Leave a Message

Thank you for your message. I will be in touch with you shortly.

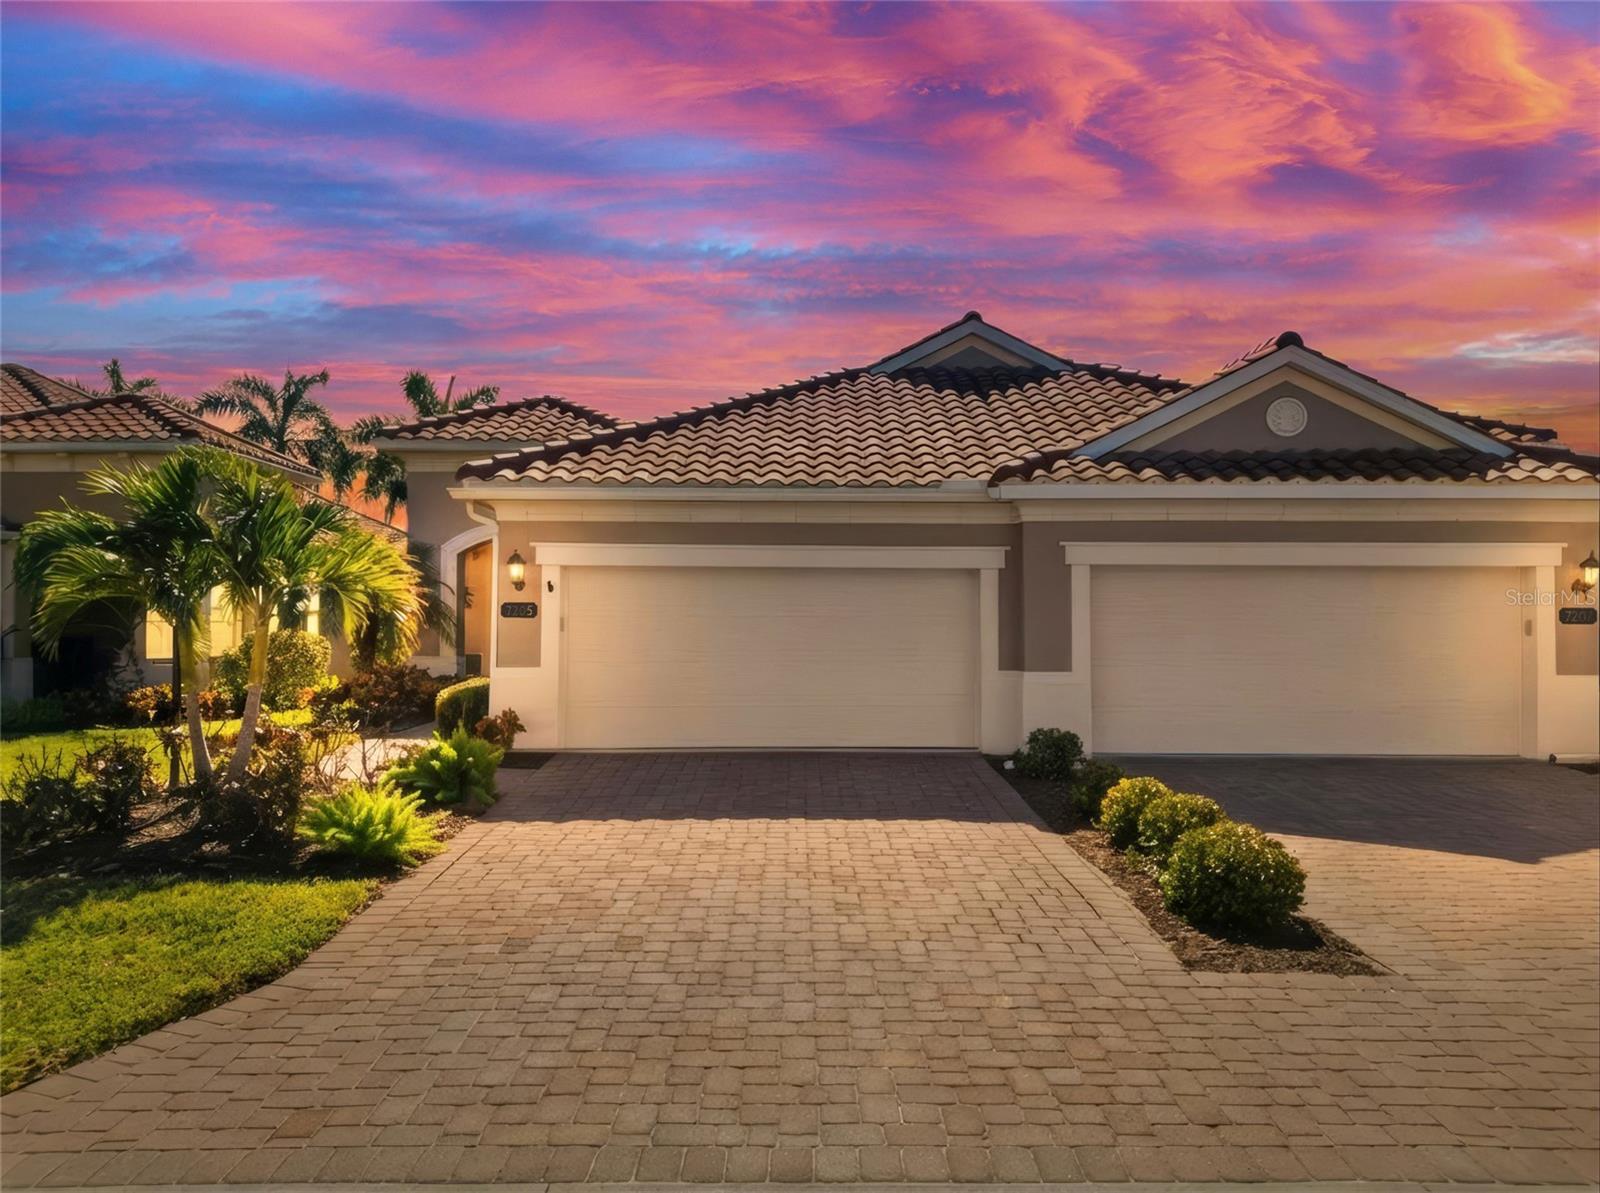
7205 COSTA BELLA DR
Courtesy of THE WILKINS WAY LLC
Sold

7205 COSTA BELLA DR

7205 COSTA BELLA DR, BRADENTON, FL 34209

$509,000
Welcome to Mirabella at Village Green, a gated 55+ community known for its energy-efficient construction, LEED Platinum certification, modern hurricane standards, and maintenance-free living--just minutes from the Gulf beaches and Anna Maria Island, while remaining outside the flood zone with no flood insurance required!
This beautifully maintained 2-bedroom, 2-bath villa with a 2-car garage and flexible BONUS ROOM offers a truly move-in-ready Florida lifestyle. New ceramic tile flooring flows throughout the home, complemented by fresh interior paint and updated baseboards for a clean, cohesive look.
The kitchen has been tastefully refreshed with a designer backsplash, accent lighting, and upgraded dishwasher. Major systems have already been addressed, including a BRAND NEW HVAC, NEW water heater, water softener, and reverse osmosis system, providing peace of mind and predictable ownership costs.
Storm readiness is enhanced with hurricane shutters and a hurricane-rated front door, while the oversized EXTENDED LINAI creates an inviting outdoor retreat with electric privacy shades--ideal for relaxing or entertaining year-round.
Mirabella residents enjoy a beautifully maintained community with resort-style amenities, all close to beaches, marinas, shopping, dining, and medical facilities. This is a thoughtfully cared-for villa designed for easy, low-stress living.
2
beds

2
baths

1,525 Sq.Ft. LIVING AREA

4,247 Sq.Ft. lot

Features & Amenities

Interior

  • total bedrooms2
  • Total bathrooms2
  • full bathrooms2
  • Laundry room Inside, Laundry Room
  • Flooring Ceramic Tile
  • APPLIANCES Built-In Oven, Dishwasher, Disposal, Dryer, Electric Water Heater, Exhaust Fan, Freezer, Kitchen Reverse Osmosis System, Microwave, Refrigerator, Washer, Water Softener
  • other interior Features Accessibility Features, Built-in Features, Ceiling Fans(s), Crown Molding, Eat-in Kitchen, High Ceilings, In Wall Pest System, Kitchen/Family Room Combo, Living Room/Dining Room Combo, Open Floorplan, Primary Bedroom Main Floor, Split Bedroom, Stone Counters, Thermostat, Tray Ceiling(s), Walk-In Closet(s), Window Treatments

Area & Lot

  • Status Sold
  • Date Sold July 15, 2026
  • Living Area1,525 Sq.Ft.
  • Total Area2,180 Sq.Ft.
  • Lot Area4,247 Sq.Ft.
  • MLS® IDW7882948
  • TypeResidential
  • YEAR BUILT2018
  • NeighborhoodEsplanade in Lakewood Ranch
  • Architecture StylesFlorida
  • Elementary SchoolPalma Sola Elementary
  • Middle SchoolMartha B. King Middle
  • High SchoolManatee High

Exterior

  • STORIES1
  • Garage Space2.0
  • water SourcePublic
  • utilitiesBB/HS Internet Available, Cable Connected, Electricity Connected, Phone Available, Public, Sewer Connected, Sprinkler Recycled, Underground Utilities, Water Connected
  • roofTile
  • lot featuresCul-De-Sac, City Limits, Landscaped, Sidewalk, Paved
  • parkingDriveway, Garage Door Opener, Ground Level, Off Street
  • HEAT TYPECentral
  • AIR CONDITIONINGCentral Air
  • sewerPublic Sewer
  • SubstructureSlab
  • HOA AmenitiesClubhouse, Fence Restrictions, Pool, Recreation Facilities, Spa/Hot Tub
  • security FeaturesGated Community, Secured Garage/Parking, Security System, Security System Owned, Smoke Detector(s)
  • other exterior FeaturesHurricane Shutters, Private Entrance, Private Yard, Shade Shutter(s), Sidewalk, Sliding Doors

Financial

  • Sales Price$509,000
  • Real Estate Tax $8,465/yr
  • HOA $468/mo
  • Zoning R1
View Virtual Tour

Work with Todd

I believe in building a better brokerage, not a bigger one. That means more personalized attention, smarter strategies, and trusted results.

Follow Us on Instagram