Leave a Message

Thank you for your message. I will be in touch with you shortly.

5610 33RD LN E
5610 33RD LN E
5610 33RD LN E
5610 33RD LN E
5610 33RD LN E
5610 33RD LN E
5610 33RD LN E
5610 33RD LN E
5610 33RD LN E
5610 33RD LN E
5610 33RD LN E
5610 33RD LN E
5610 33RD LN E
5610 33RD LN E
5610 33RD LN E
5610 33RD LN E
5610 33RD LN E
5610 33RD LN E
5610 33RD LN E
5610 33RD LN E
5610 33RD LN E
5610 33RD LN E
5610 33RD LN E
5610 33RD LN E
5610 33RD LN E
5610 33RD LN E
5610 33RD LN E
5610 33RD LN E
5610 33RD LN E
5610 33RD LN E
5610 33RD LN E
5610 33RD LN E
5610 33RD LN E
5610 33RD LN E
5610 33RD LN E
5610 33RD LN E
5610 33RD LN E
5610 33RD LN E
5610 33RD LN E
5610 33RD LN E
5610 33RD LN E
5610 33RD LN E
5610 33RD LN E
5610 33RD LN E
5610 33RD LN E
5610 33RD LN E
5610 33RD LN E
5610 33RD LN E
5610 33RD LN E
5610 33RD LN E
5610 33RD LN E
5610 33RD LN E
5610 33RD LN E
5610 33RD LN E
5610 33RD LN E
SEE ALL PHOTOS
5610 33RD LN E
5610 33RD LN E
5610 33RD LN E
5610 33RD LN E
5610 33RD LN E
5610 33RD LN E
5610 33RD LN E
5610 33RD LN E
5610 33RD LN E
5610 33RD LN E
5610 33RD LN E
5610 33RD LN E
5610 33RD LN E
5610 33RD LN E
5610 33RD LN E
5610 33RD LN E
5610 33RD LN E
5610 33RD LN E
5610 33RD LN E
5610 33RD LN E
5610 33RD LN E
5610 33RD LN E
5610 33RD LN E
5610 33RD LN E
5610 33RD LN E
5610 33RD LN E
5610 33RD LN E
5610 33RD LN E
5610 33RD LN E
5610 33RD LN E
5610 33RD LN E
5610 33RD LN E
5610 33RD LN E
5610 33RD LN E
5610 33RD LN E
5610 33RD LN E
5610 33RD LN E
5610 33RD LN E
5610 33RD LN E
5610 33RD LN E
5610 33RD LN E
5610 33RD LN E
5610 33RD LN E
5610 33RD LN E
5610 33RD LN E
5610 33RD LN E
5610 33RD LN E
5610 33RD LN E
5610 33RD LN E
5610 33RD LN E
5610 33RD LN E
5610 33RD LN E
5610 33RD LN E
5610 33RD LN E
5610 33RD LN E
Courtesy of MARCUS & COMPANY REALTY
Active Under Contract

5610 33RD LN E

5610 33RD LN E, BRADENTON, FL 34203

$350,000
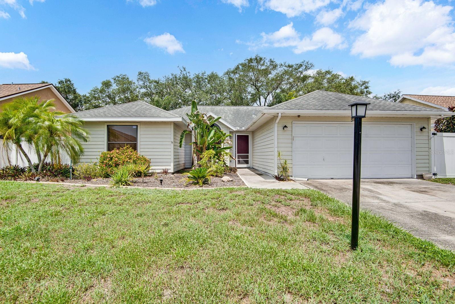
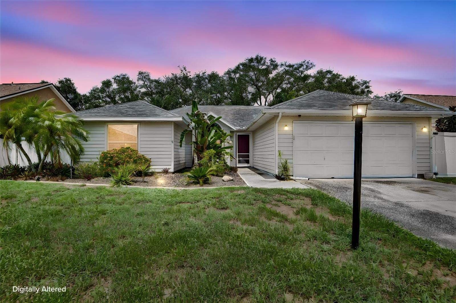
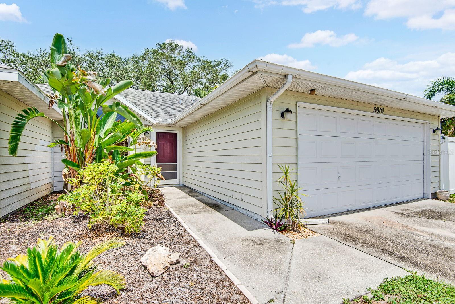
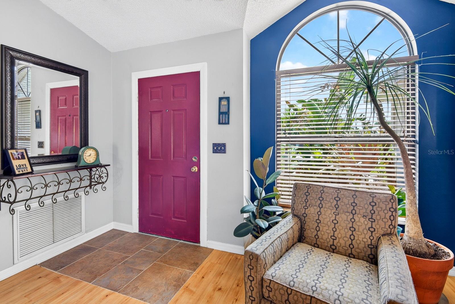
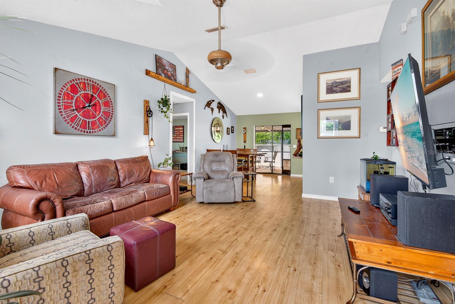
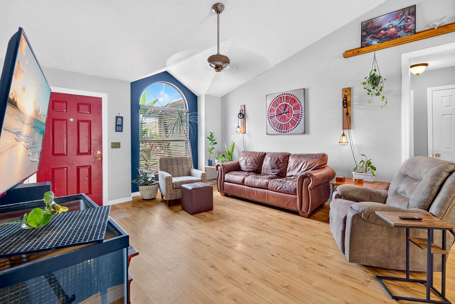
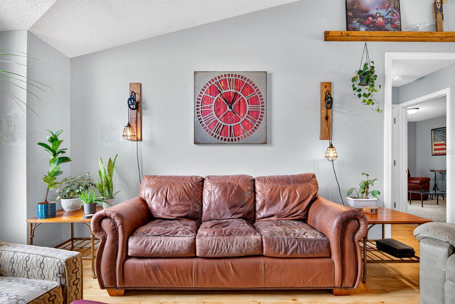
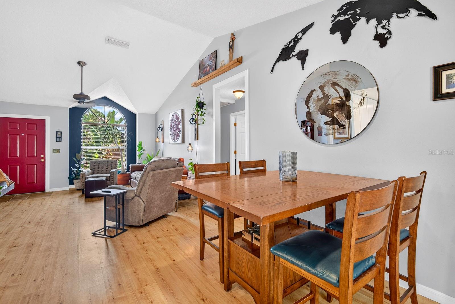
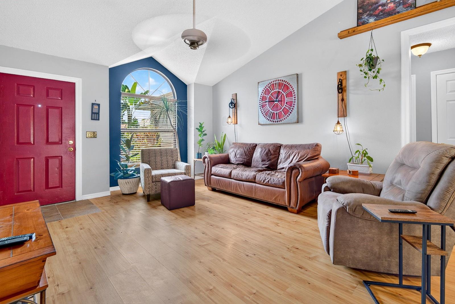
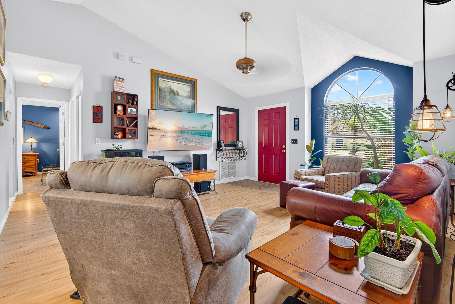
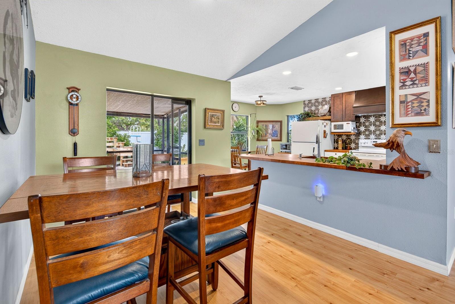
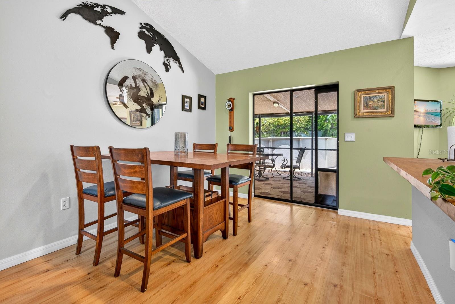
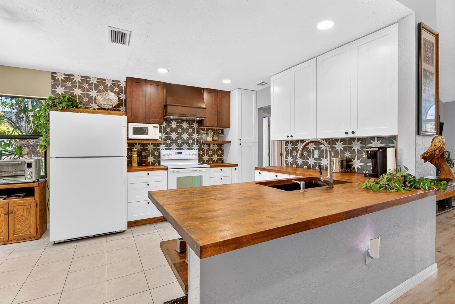
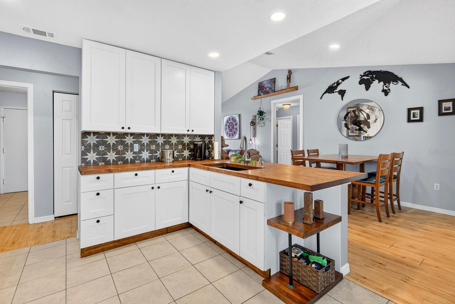
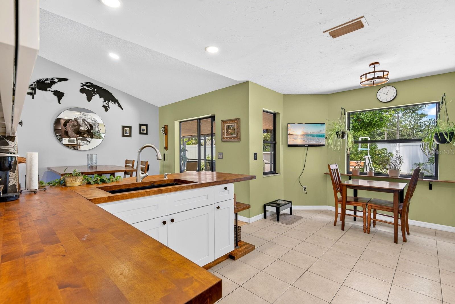
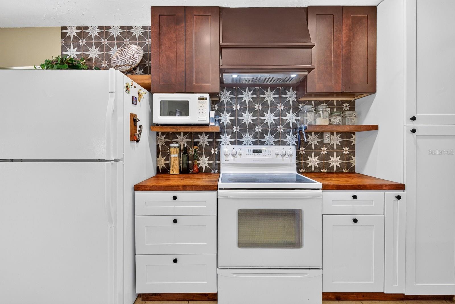
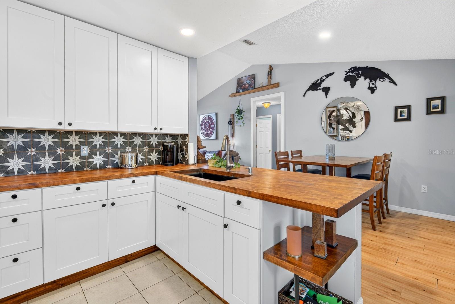
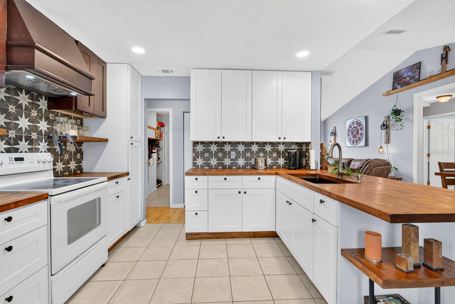
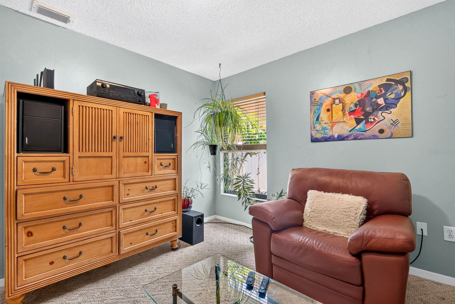
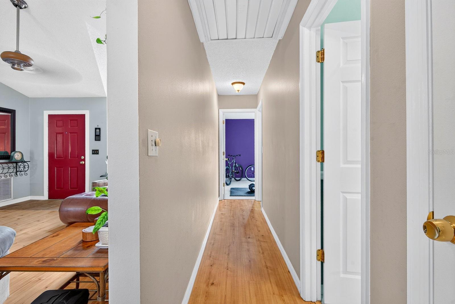
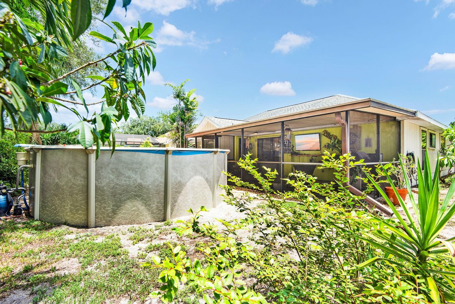
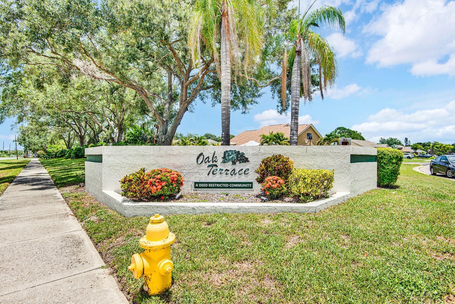
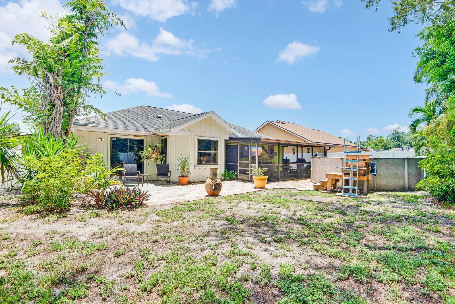
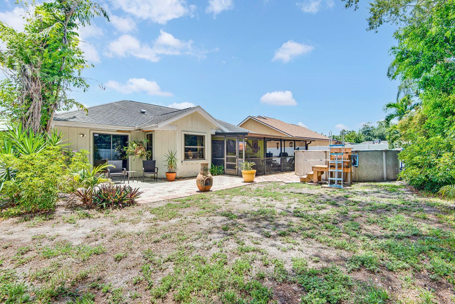
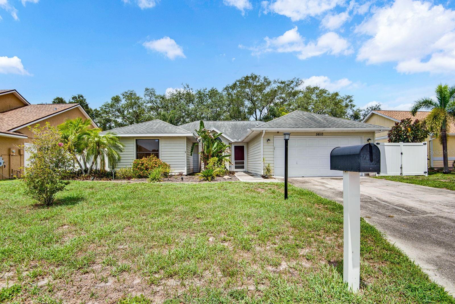
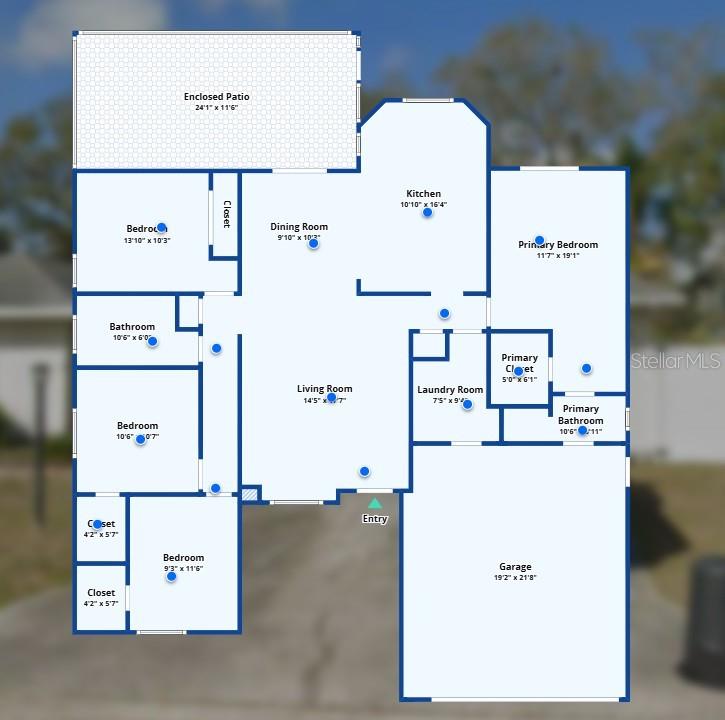
Under contract-accepting backup offers. Welcome to Oak Terrace -- a bright, beautifully designed 4-bedroom residence offering effortless Florida living. The split-plan layout features an inviting eat-in kitchen with butcher block countertops, a pass-thru window to the backyard, and a stylish bar overlooking the dining area. The great room rises with vaulted ceilings and natural light, creating an airy, coastal feel throughout.

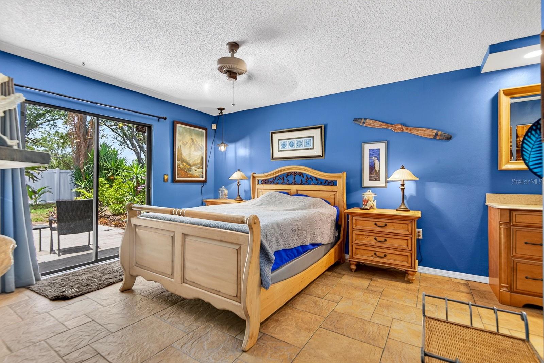
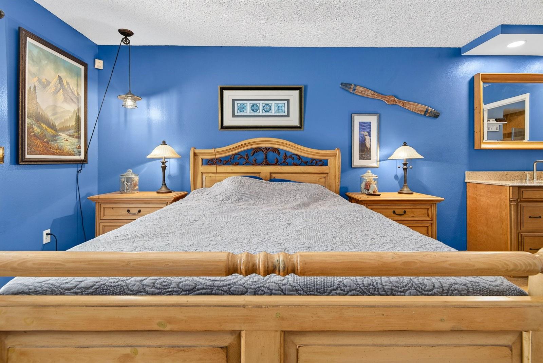
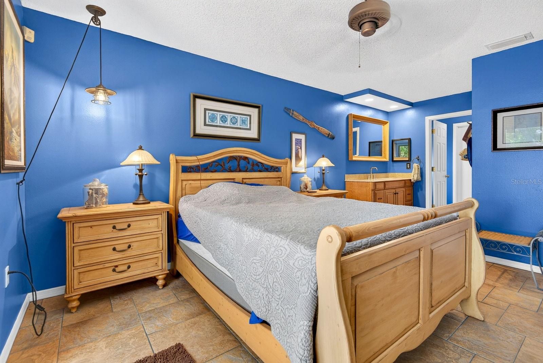
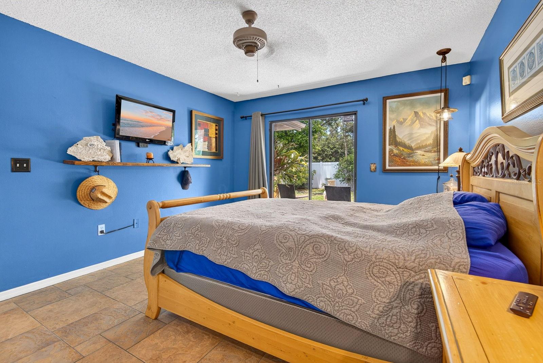
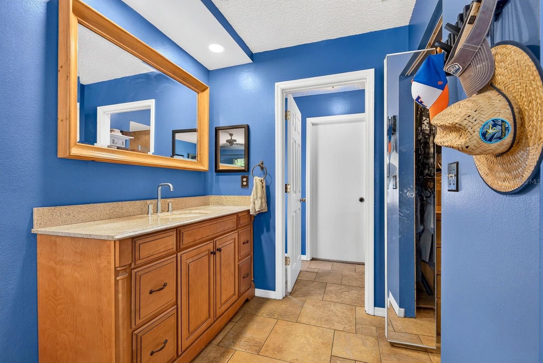
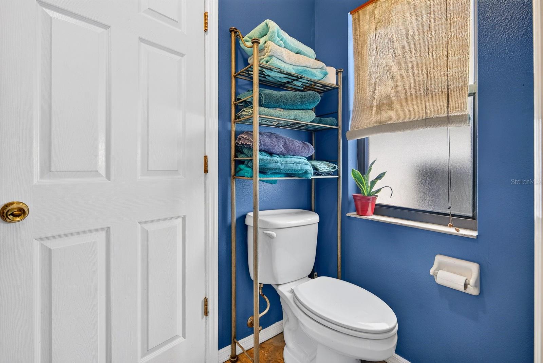
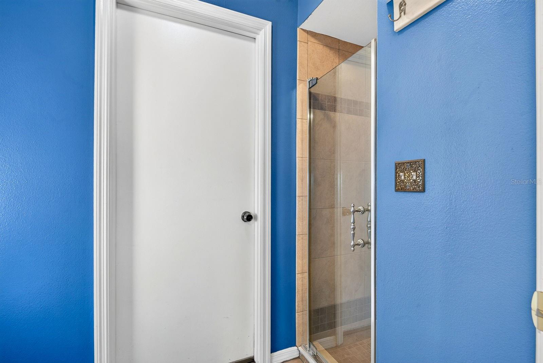
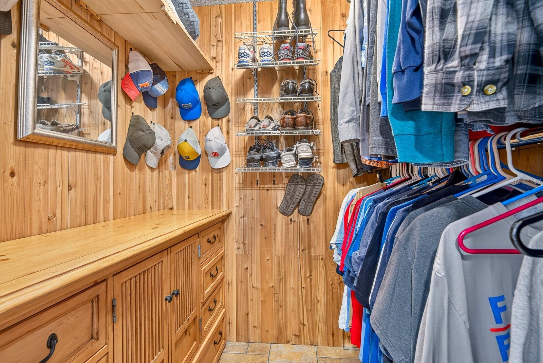
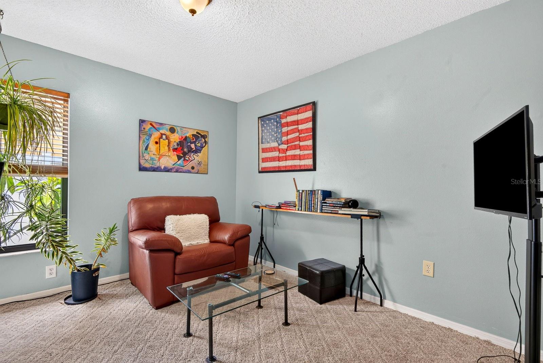
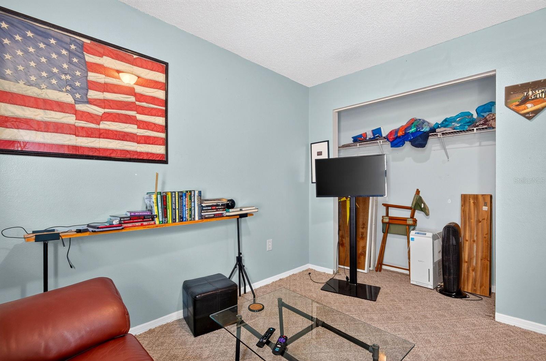
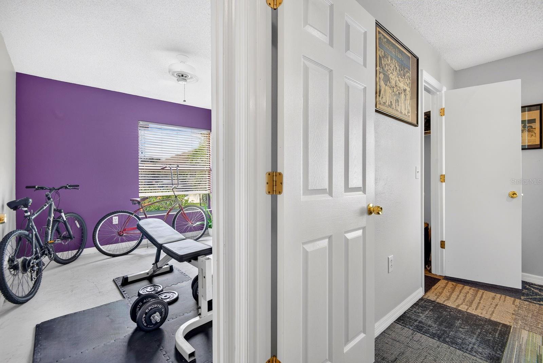
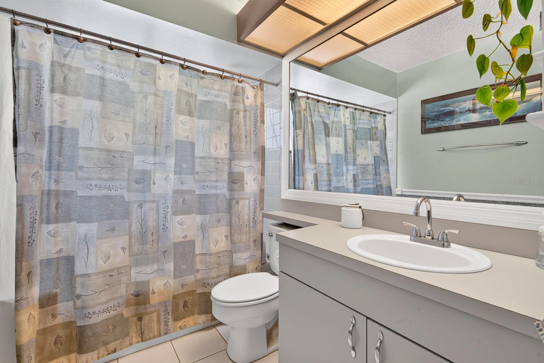
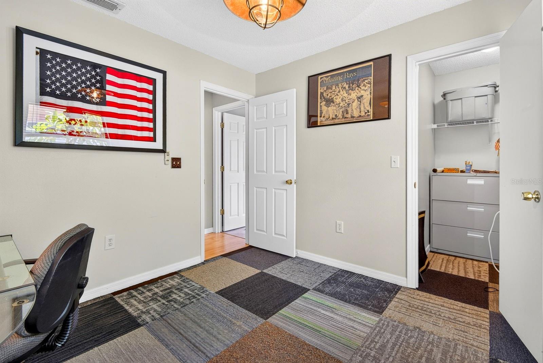
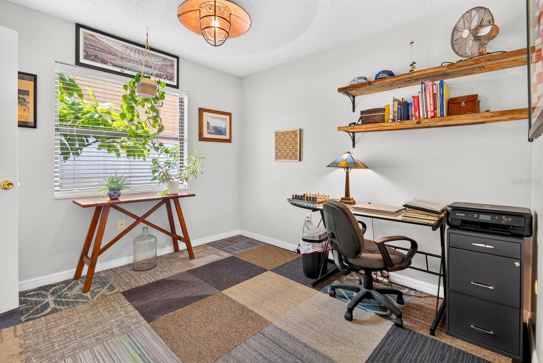
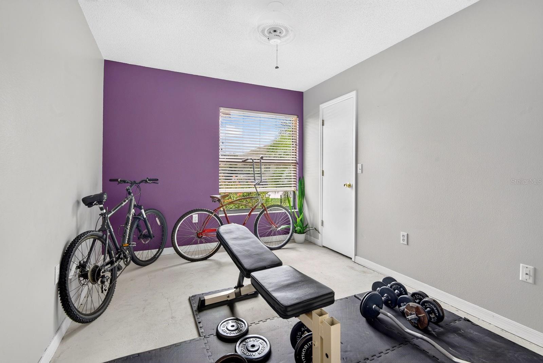
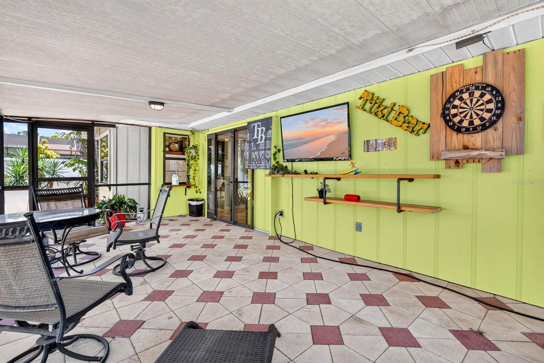
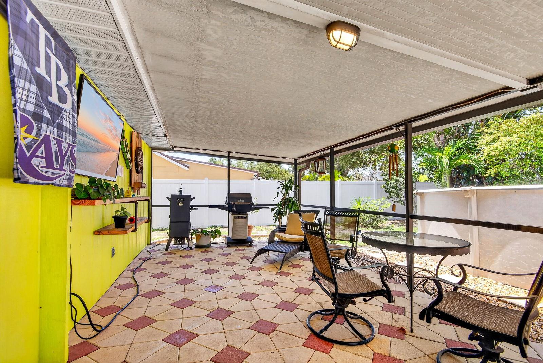
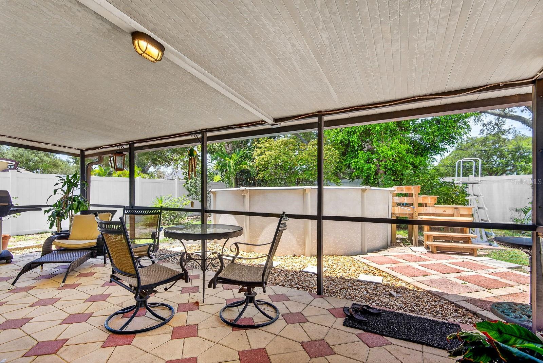
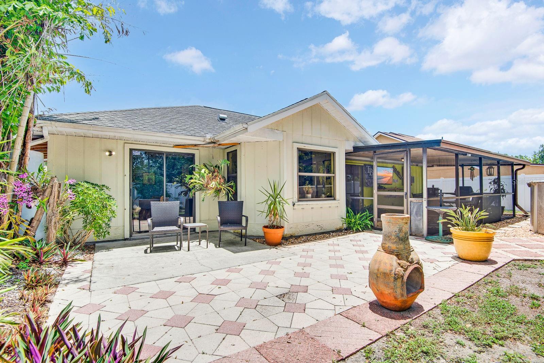
The primary suite offers a serene retreat with sliders to a private patio, a spacious walk-in closet, and a refined vanity area with a separate shower and water closet. Three additional bedrooms are thoughtfully placed on the opposite side of the home, with the second bath centered between them. Walk-in closets in all but one bedroom add convenience and storage. A large screened lanai extends your living space outdoors -- perfect for morning coffee, evening breezes, and relaxed entertaining.

Ideally positioned near some of Bradenton's most loved lifestyle amenities. Enjoy quick access to East Bradenton Park, Norma Lloyd Park, and Tom Bennett Park for shaded trails, playgrounds, and open green spaces. Riverwalk and the Riverwalk Splash Park offer waterfront strolls, art installations, dining, and family-friendly recreation just minutes away. Nearby favorites such as Sofra Kitchen Bar & Bistro, Oak & Stone, Taverna Toscana, Restaurant Edelweiss, and The Village Patio make dining out effortless. For nature lovers, Jiggs Landing provides fishing, kayaking, and sunset views close to home. A beautifully central location where parks, dining, and water activities come together to elevate everyday living.

4
beds

2
baths

1,508 Sq.Ft. LIVING AREA

7,275 Sq.Ft. lot

Features & Amenities

Interior

  • total bedrooms4
  • Total bathrooms2
  • full bathrooms2
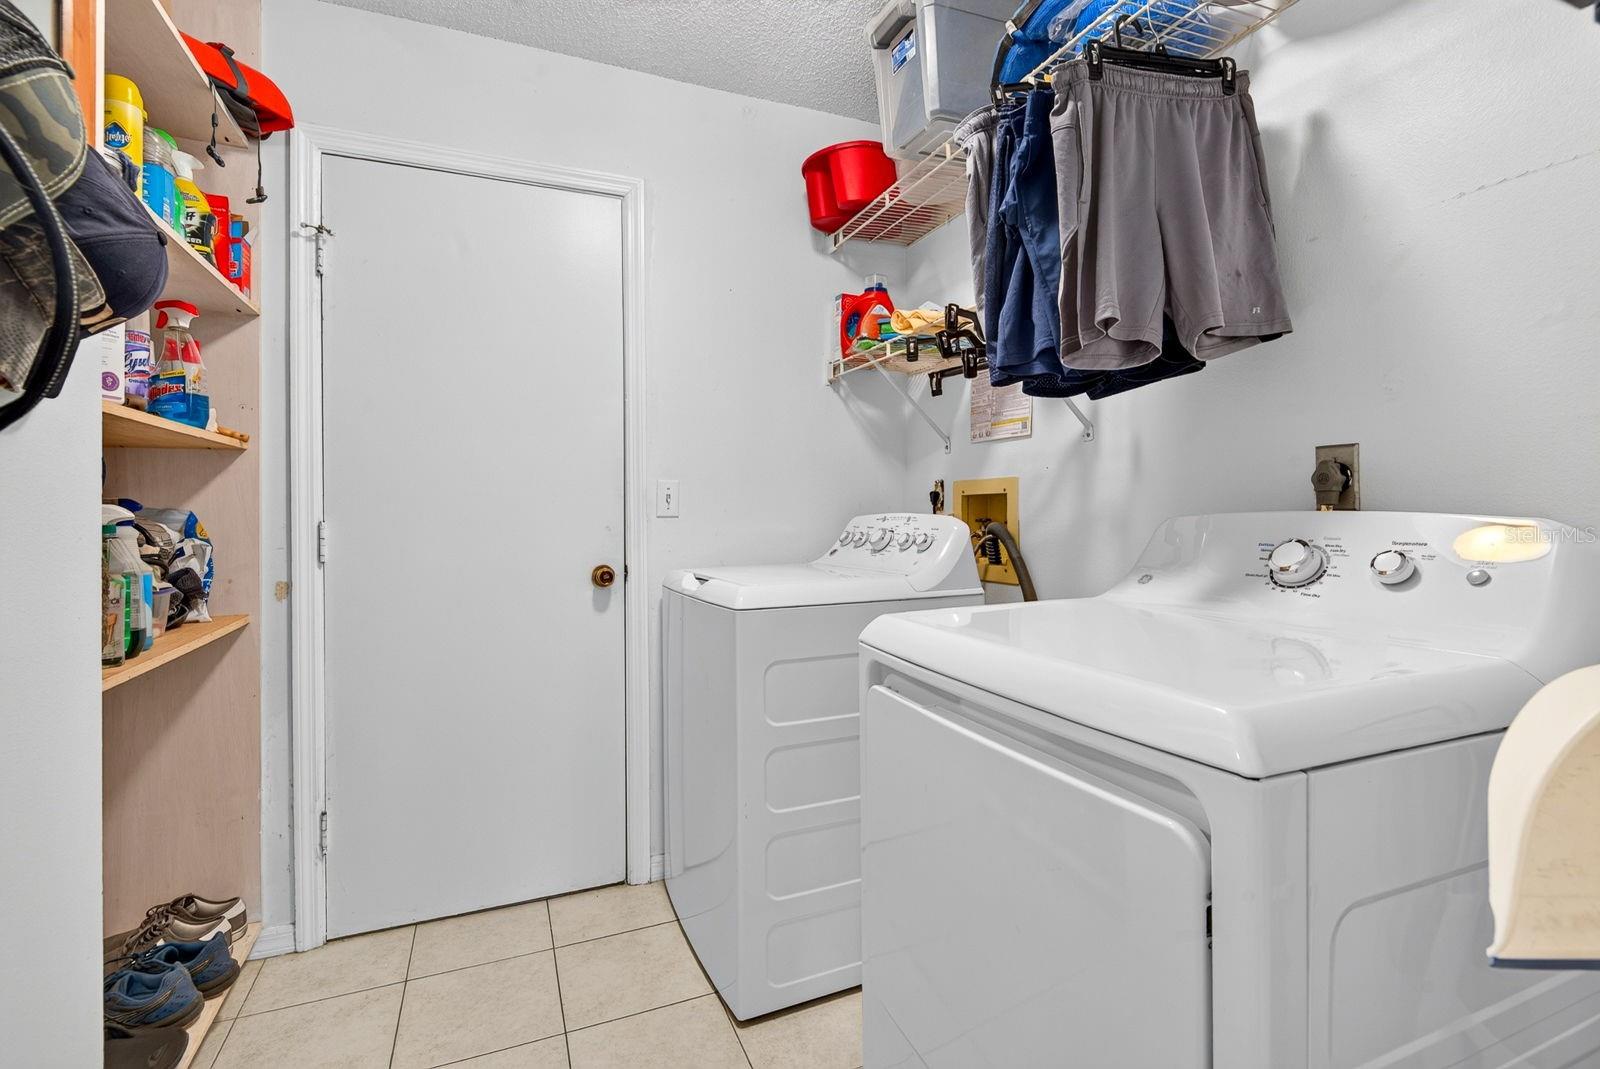
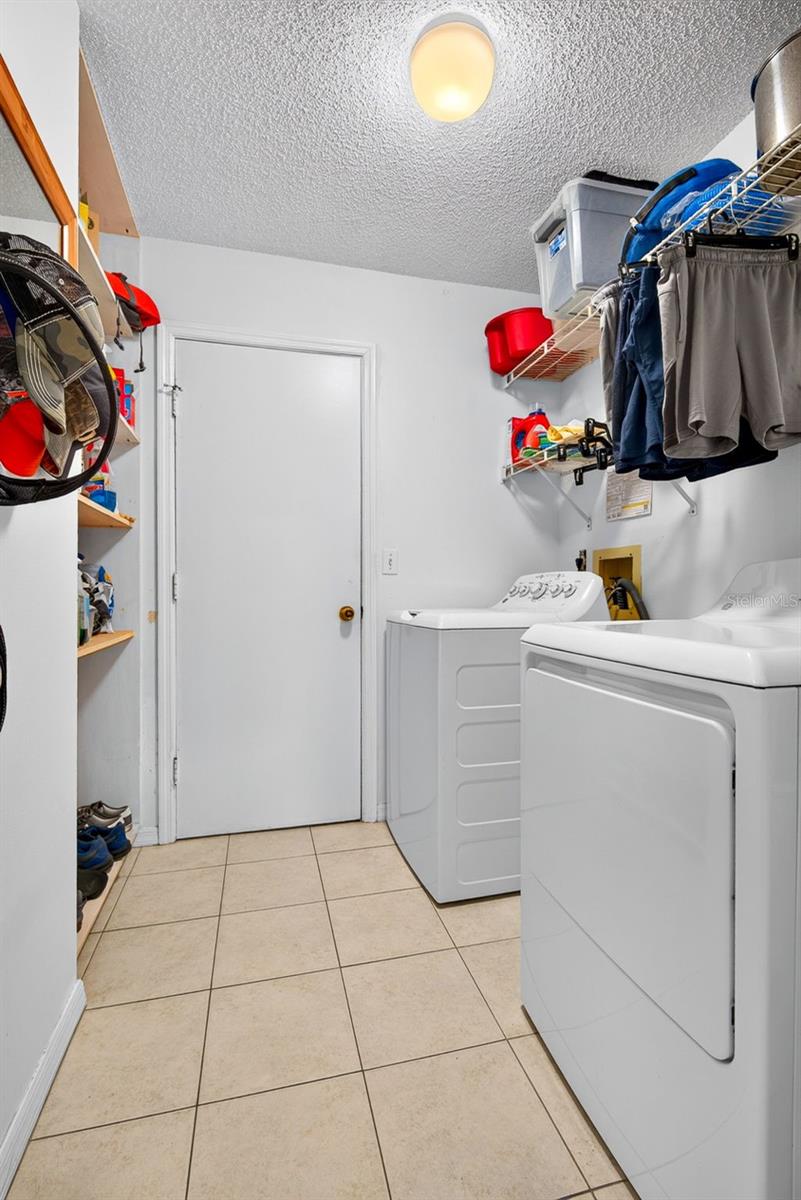
  • Laundry room Electric Dryer Hookup, Laundry Room, Washer Hookup
  • Flooring Ceramic Tile, Concrete, Laminate
  • APPLIANCES Cooktop, Dishwasher, Disposal, Electric Water Heater, Freezer, Microwave, Range, Refrigerator
  • other interior Features Ceiling Fans(s), Eat-in Kitchen, High Ceilings, Kitchen/Family Room Combo, Living Room/Dining Room Combo, Open Floorplan, Primary Bedroom Main Floor, Split Bedroom, Thermostat, Walk-In Closet(s), Window Treatments

Area & Lot

  • Status Active Under Contract
  • Living Area1,508 Sq.Ft.
  • Total Area1,948 Sq.Ft.
  • Lot Area7,275 Sq.Ft.
  • MLS® IDA4700343
  • TypeResidential
  • YEAR BUILT1989
  • NeighborhoodEsplanade in Lakewood Ranch
  • Architecture StylesContemporary
  • View DescriptionTrees/Woods
  • Elementary SchoolKinnan Elementary
  • Middle SchoolBraden River Middle
  • High SchoolBraden River High

Exterior

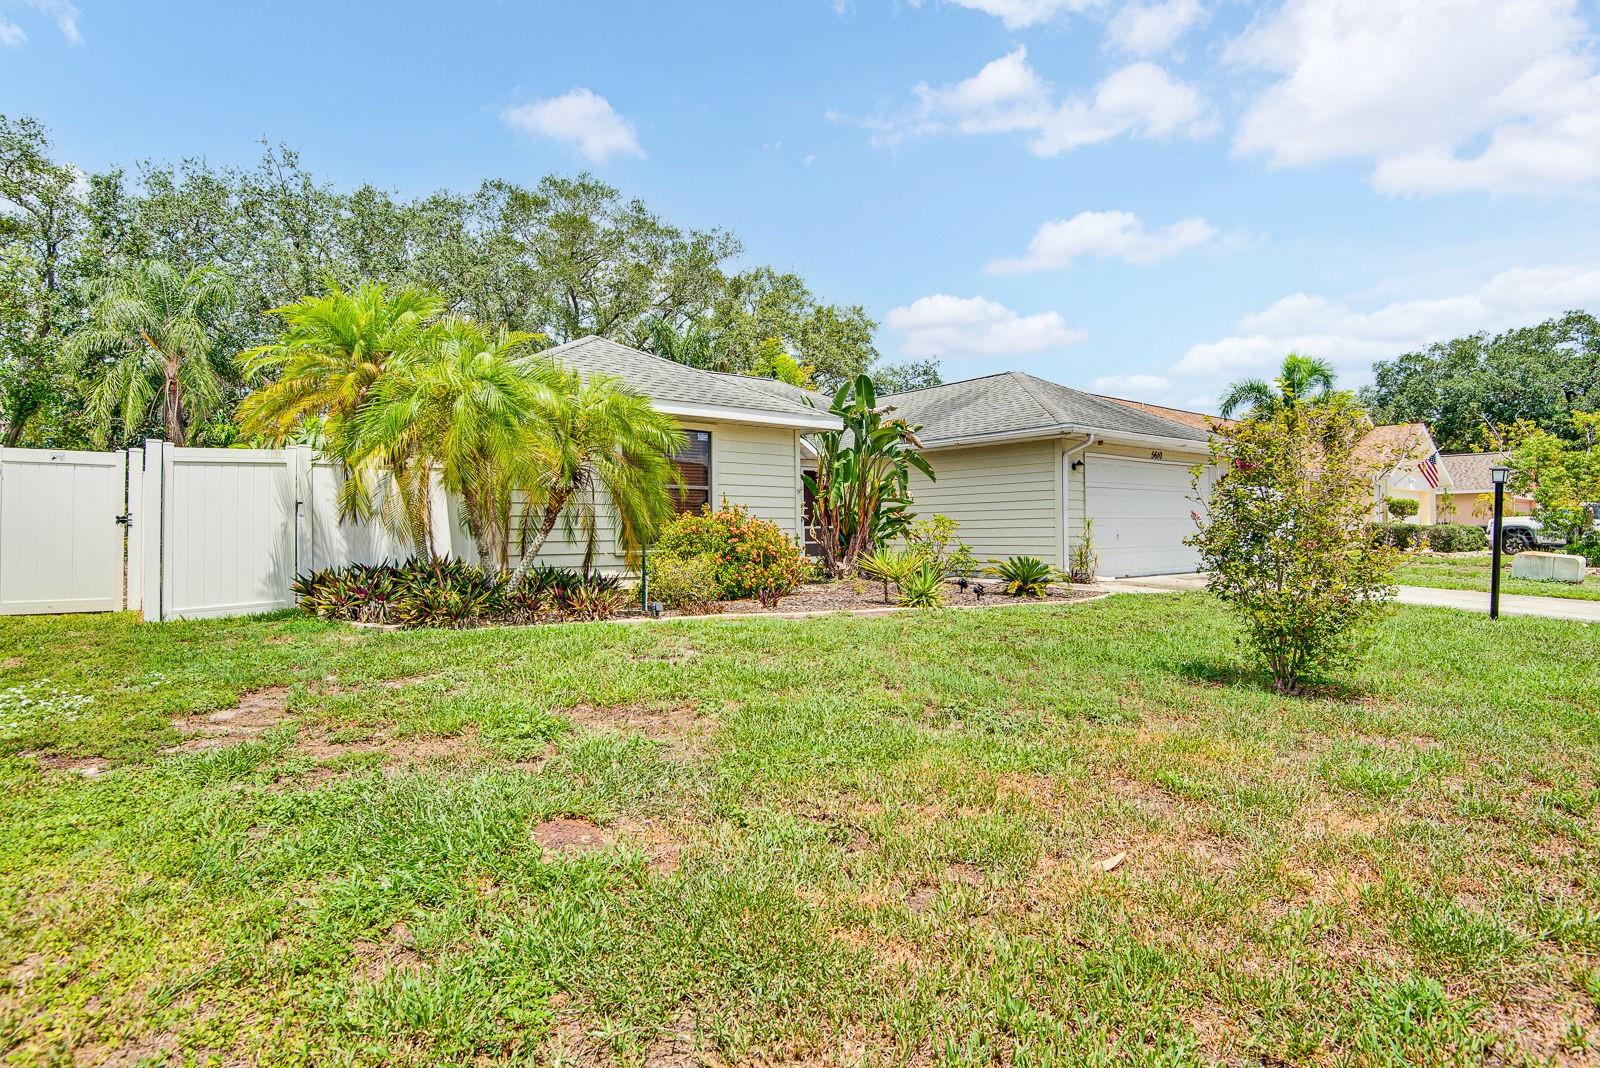
  • STORIES1
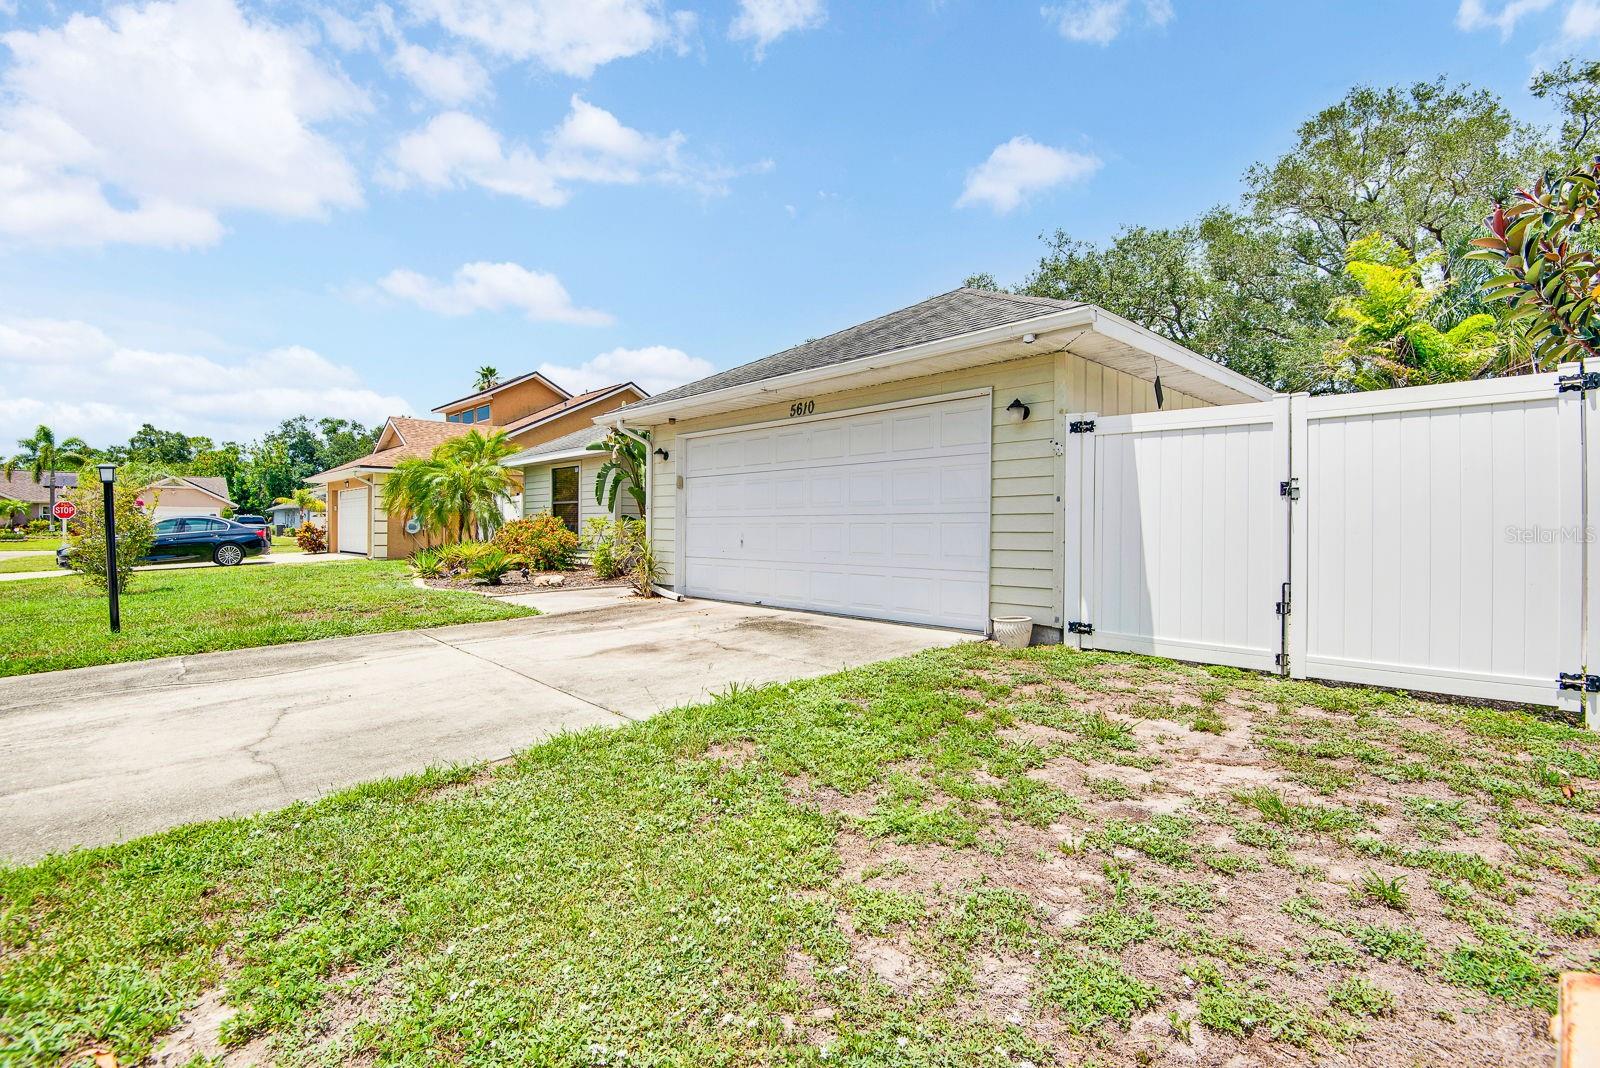
  • Garage Space2.0
  • water SourcePublic
  • utilitiesCable Available, Electricity Connected, Private, Public, Sewer Connected, Water Connected
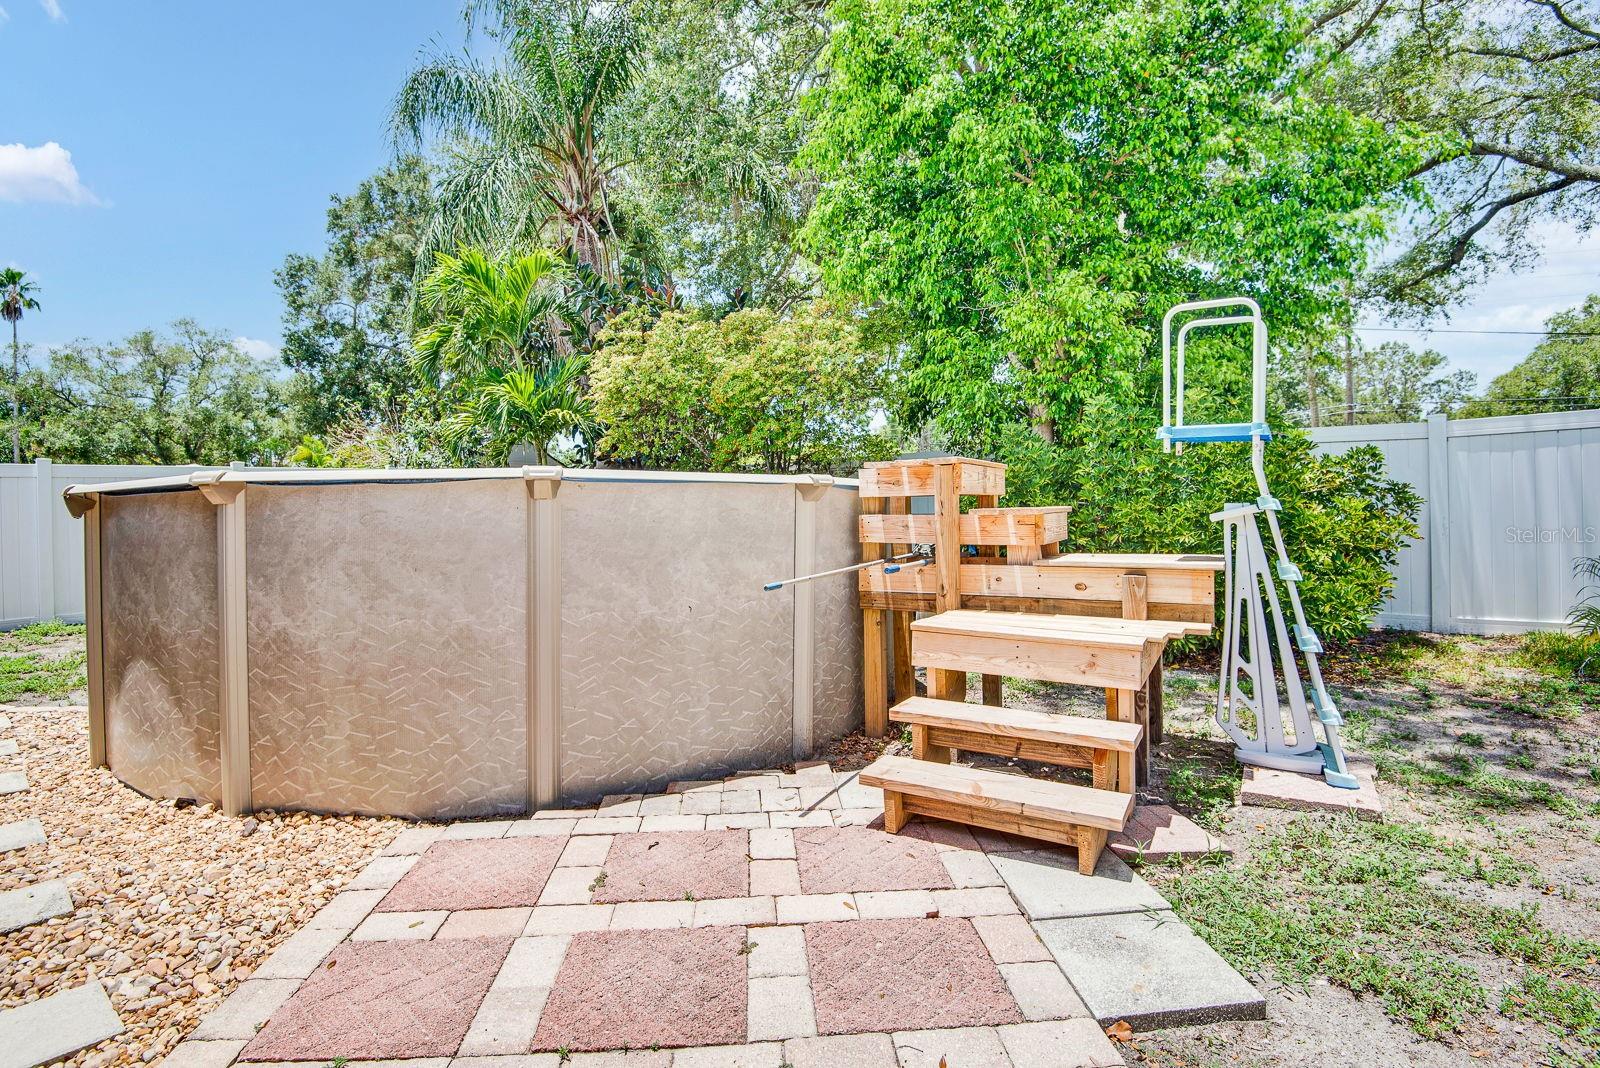
  • PoolAbove Ground
  • roofShingle
  • lot featuresIn County, Landscaped, Level, Near Public Transit, Private, Sidewalk, Paved
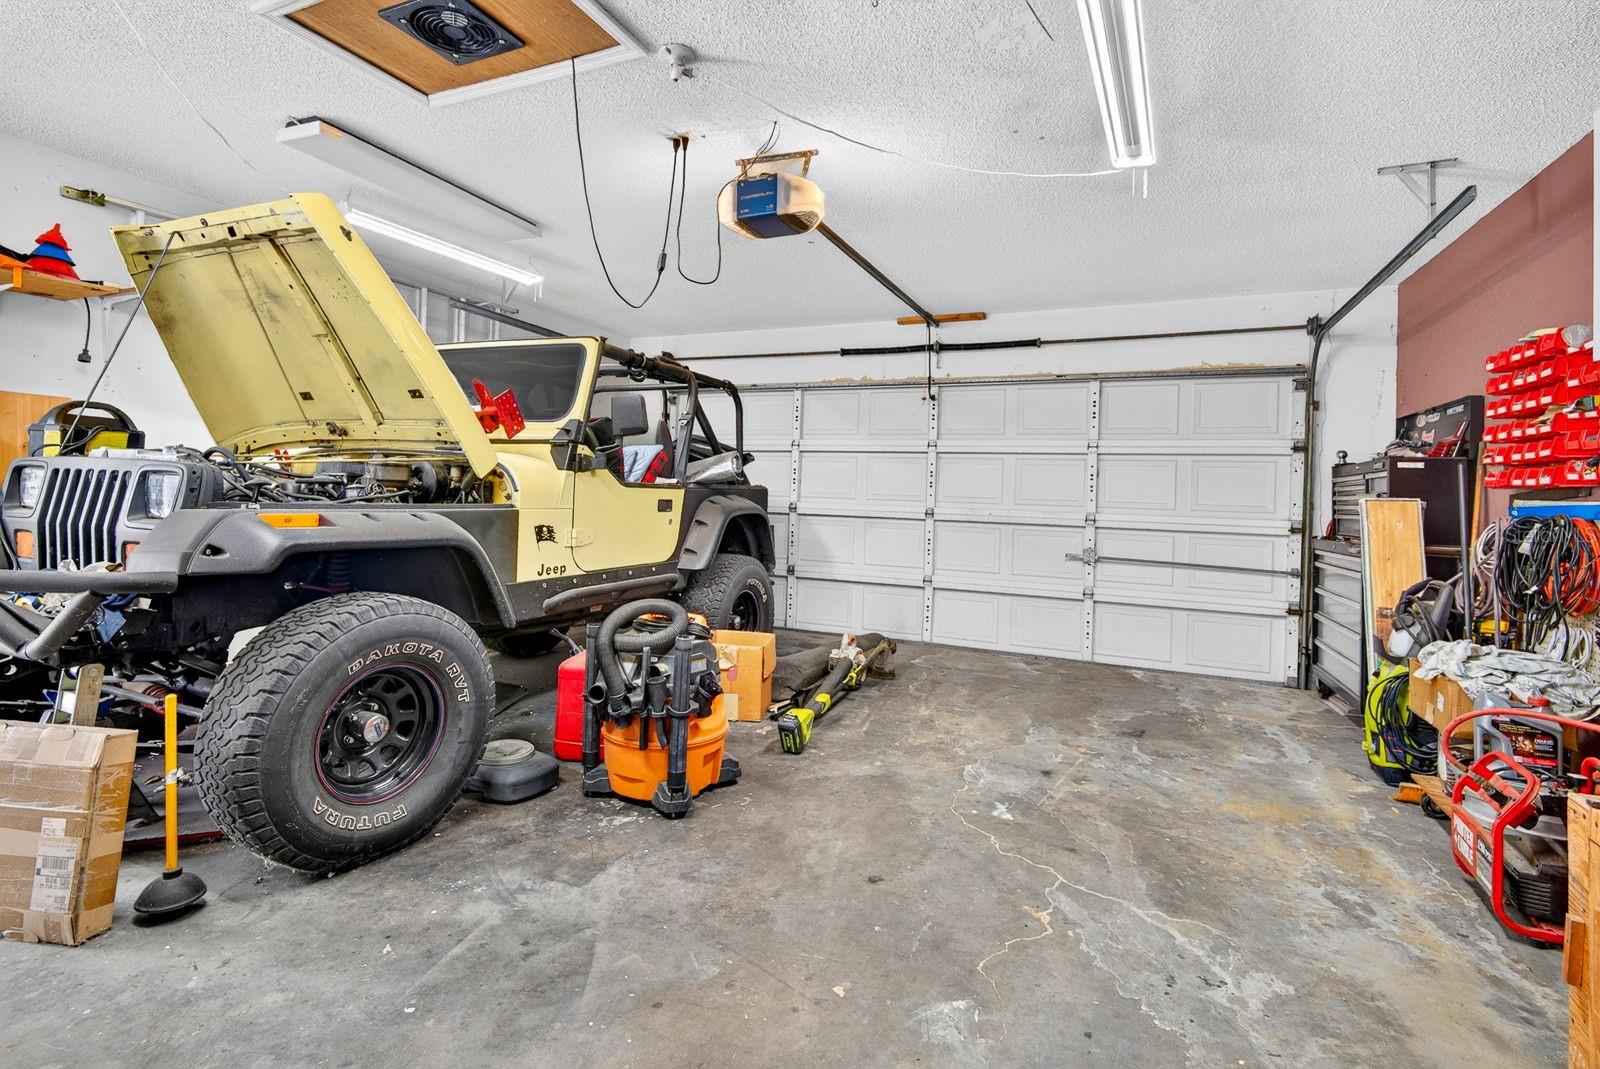
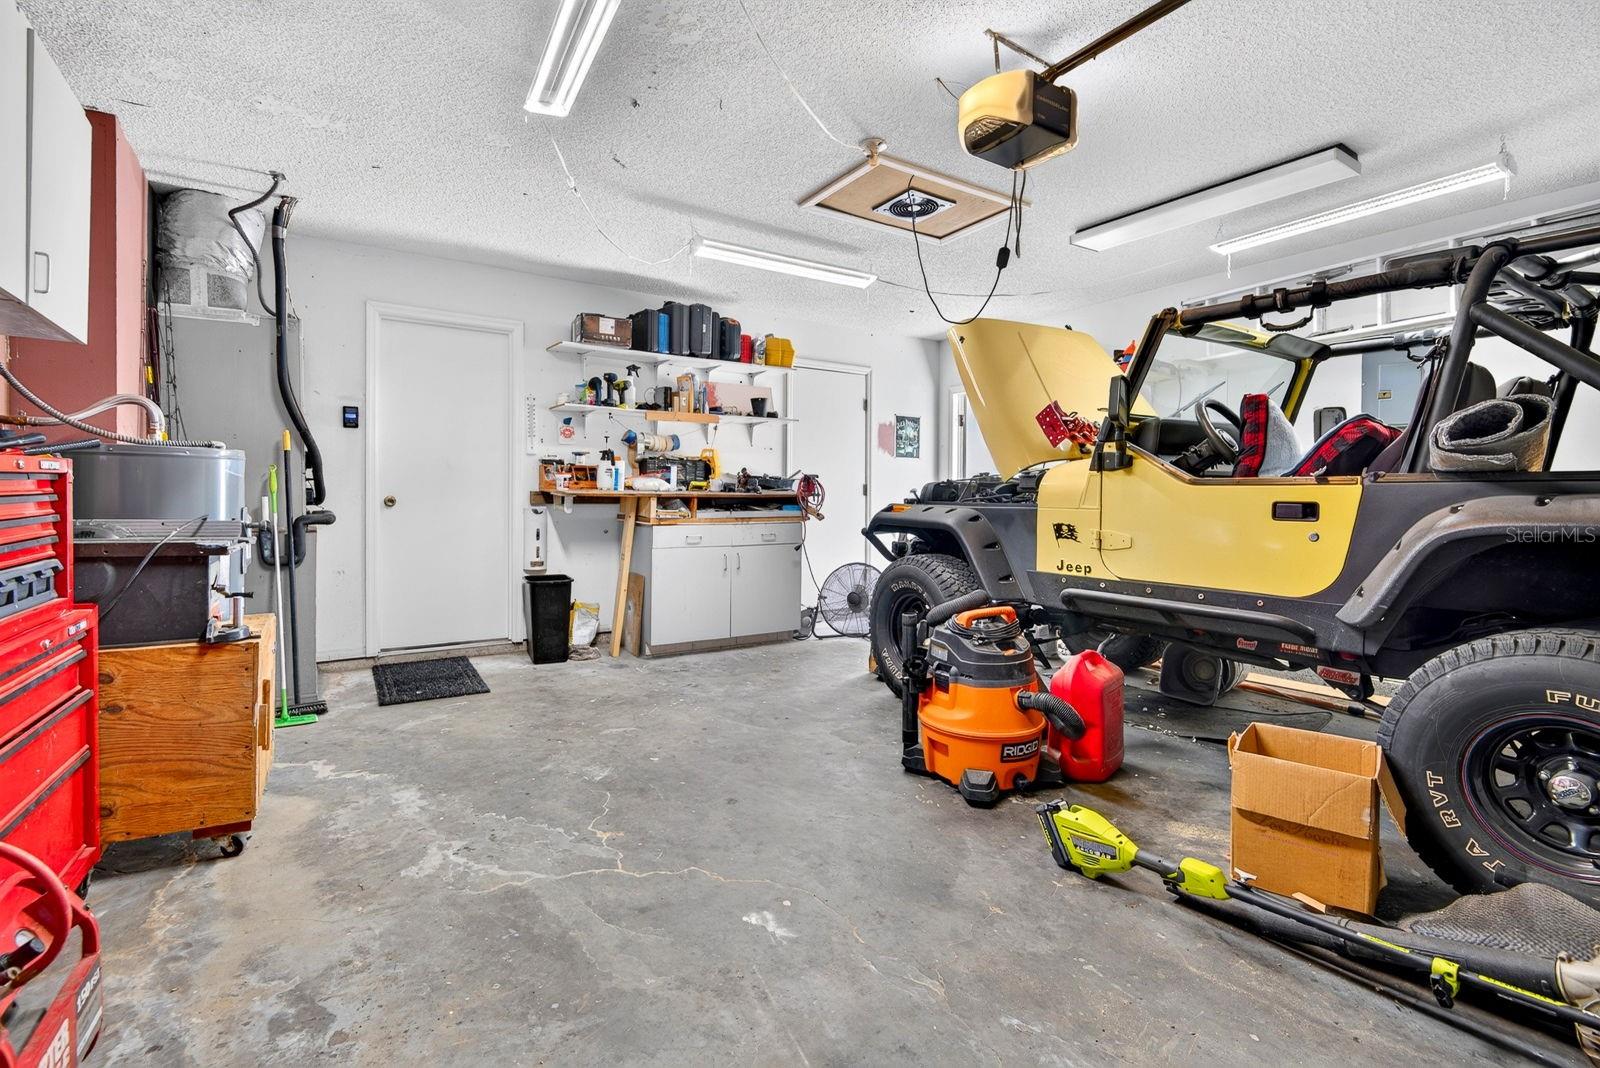
  • parkingCovered, Deeded, Driveway, Ground Level, Off Street, Workshop in Garage
  • HEAT TYPECentral
  • AIR CONDITIONINGCentral Air
  • sewerPublic Sewer
  • SubstructureSlab
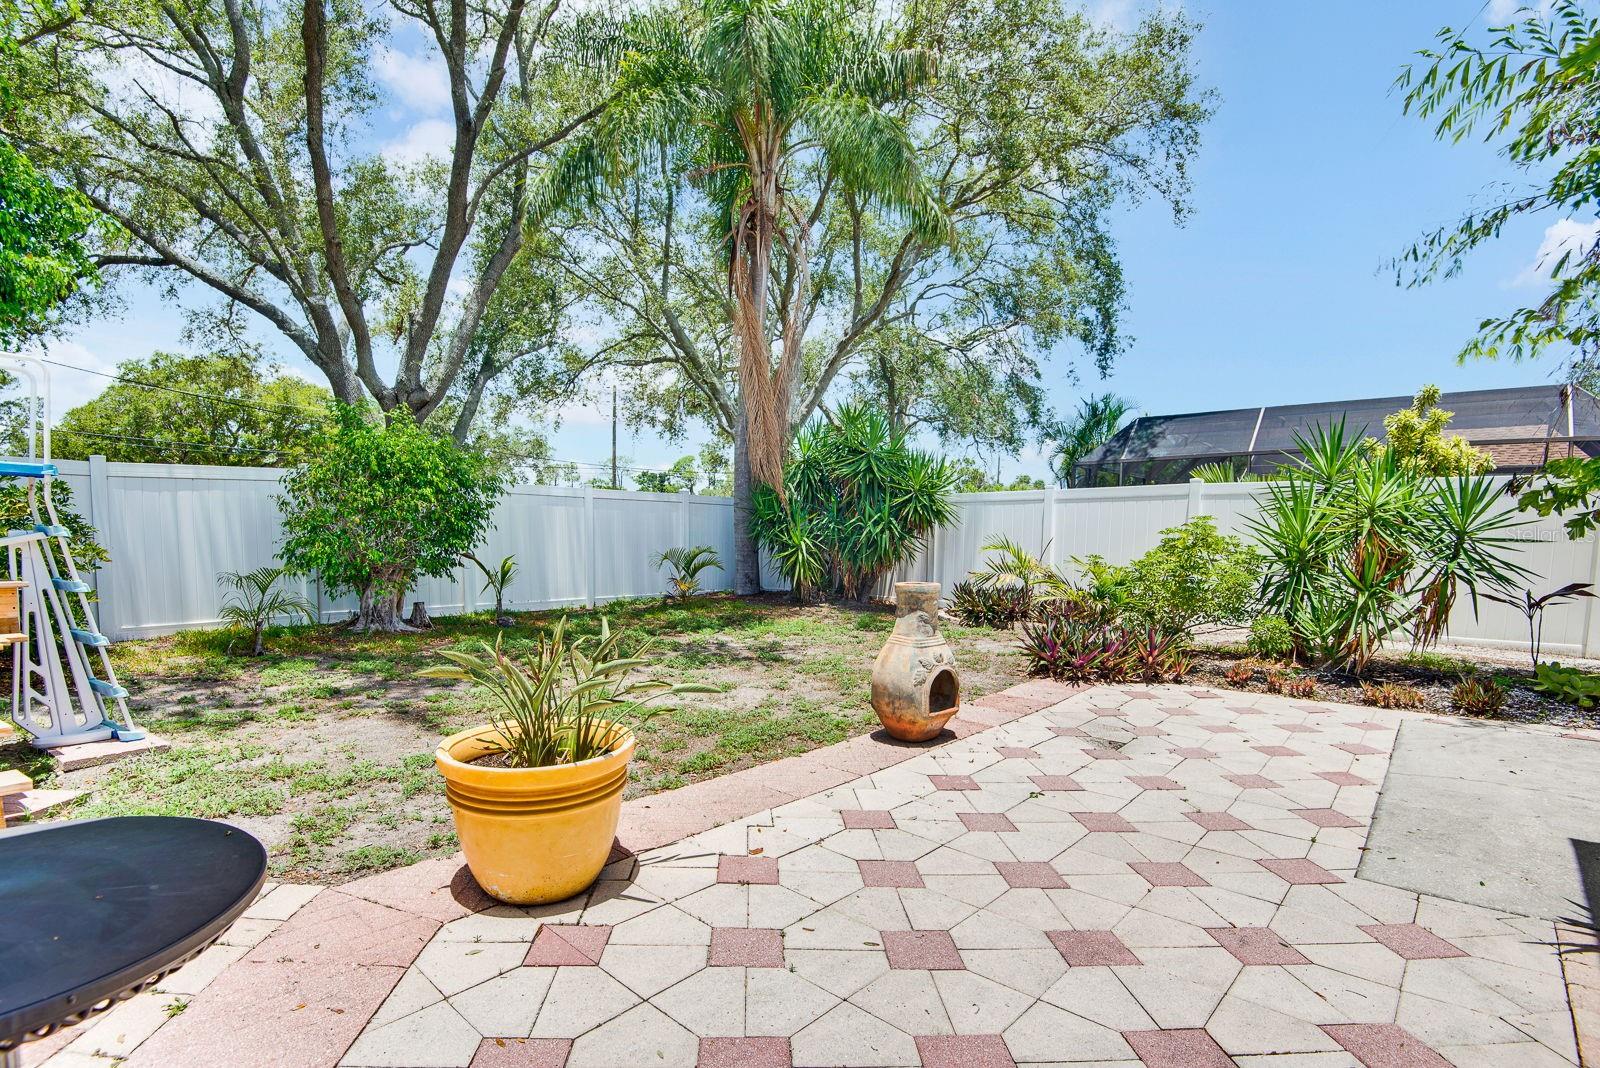
  • other exterior FeaturesPrivate Entrance, Private Mailbox, Private Yard, Rain Gutters, Sidewalk

Financial

  • Sales Price$350,000
  • Real Estate Tax $1,372/yr
  • HOA $14/mo
  • Zoning RSF6
View Virtual Tour
image

Schedule a Showing

I would love to show you this beautiful property. Please select your preferred date and time below. I will be in touch shortly to confirm your appointment.

Schedule a Showing

I would love to show you this beautiful property. Please select your preferred date and time below. I will be in touch shortly to confirm your appointment.

Thank you for your interest in 5610 33RD LN E, BRADENTON, FL 34203. We are reviewing your request and will be in touch shortly!

Mortgage Calculator

Estimate your monthly mortgage payment, including the principal and interest, property taxes, and HOA. Adjust the values to generate a more accurate rate.
All estimates are provided for informational purposes only. Actual amounts may vary.
$0,000 Your Payment 20 15 65
$0,000 Your Payment

Work with Todd

I believe in building a better brokerage, not a bigger one. That means more personalized attention, smarter strategies, and trusted results.

Follow Us on Instagram