Leave a Message

Thank you for your message. I will be in touch with you shortly.

4063 LAKE MIRA DR
4063 LAKE MIRA DR
4063 LAKE MIRA DR
4063 LAKE MIRA DR
4063 LAKE MIRA DR
4063 LAKE MIRA DR
4063 LAKE MIRA DR
4063 LAKE MIRA DR
4063 LAKE MIRA DR
4063 LAKE MIRA DR
4063 LAKE MIRA DR
4063 LAKE MIRA DR
4063 LAKE MIRA DR
4063 LAKE MIRA DR
4063 LAKE MIRA DR
4063 LAKE MIRA DR
4063 LAKE MIRA DR
4063 LAKE MIRA DR
4063 LAKE MIRA DR
4063 LAKE MIRA DR
4063 LAKE MIRA DR
4063 LAKE MIRA DR
4063 LAKE MIRA DR
4063 LAKE MIRA DR
4063 LAKE MIRA DR
4063 LAKE MIRA DR
SEE ALL PHOTOS
4063 LAKE MIRA DR
4063 LAKE MIRA DR
4063 LAKE MIRA DR
4063 LAKE MIRA DR
4063 LAKE MIRA DR
4063 LAKE MIRA DR
4063 LAKE MIRA DR
4063 LAKE MIRA DR
4063 LAKE MIRA DR
4063 LAKE MIRA DR
4063 LAKE MIRA DR
4063 LAKE MIRA DR
4063 LAKE MIRA DR
4063 LAKE MIRA DR
4063 LAKE MIRA DR
4063 LAKE MIRA DR
4063 LAKE MIRA DR
4063 LAKE MIRA DR
4063 LAKE MIRA DR
4063 LAKE MIRA DR
4063 LAKE MIRA DR
4063 LAKE MIRA DR
4063 LAKE MIRA DR
4063 LAKE MIRA DR
4063 LAKE MIRA DR
4063 LAKE MIRA DR
Courtesy of HANSON REAL ESTATE GROUP, INC.
For Sale

4063 LAKE MIRA DR

4063 LAKE MIRA DR, ORLANDO, FL 32817

$565,000
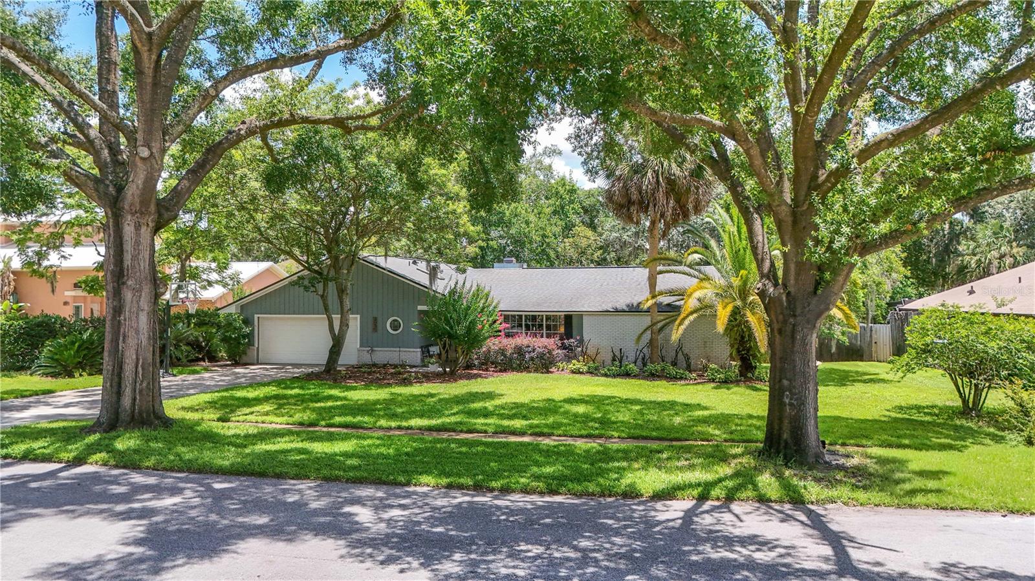
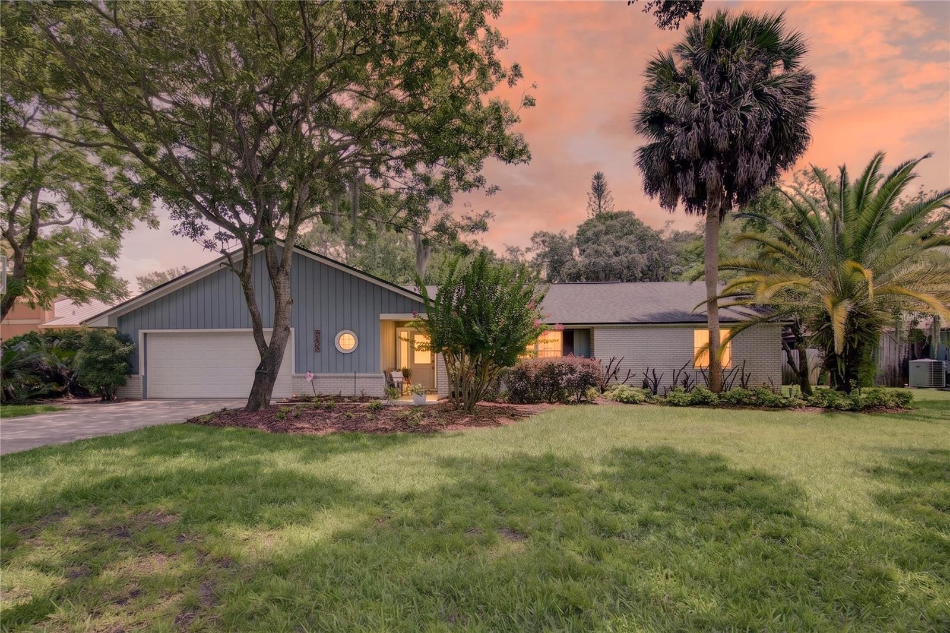
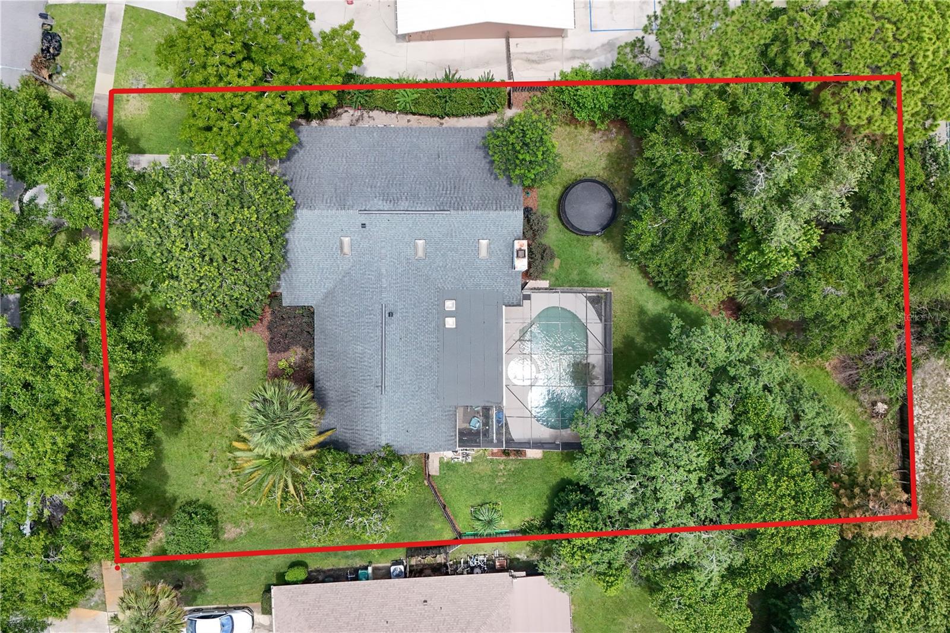
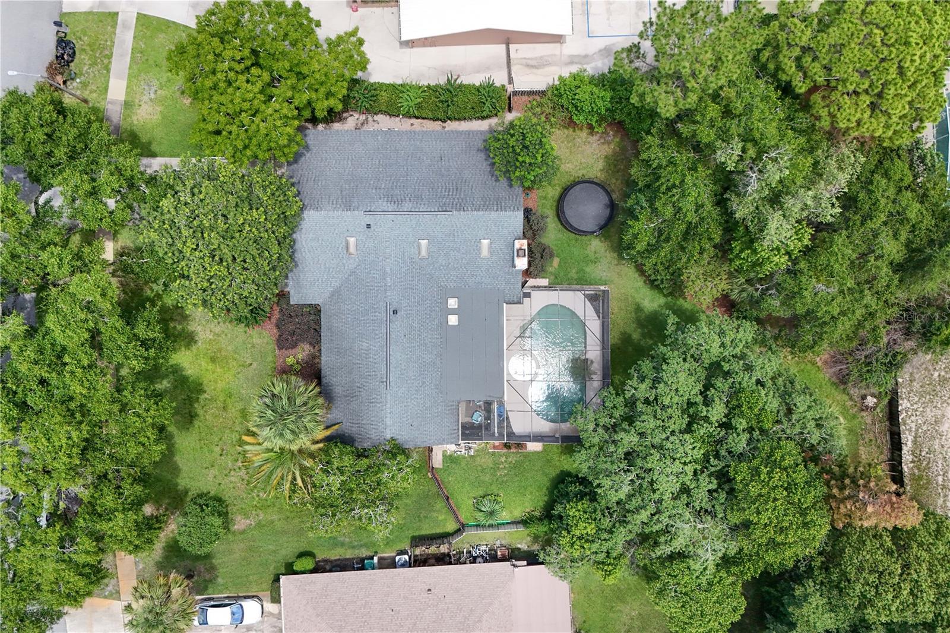
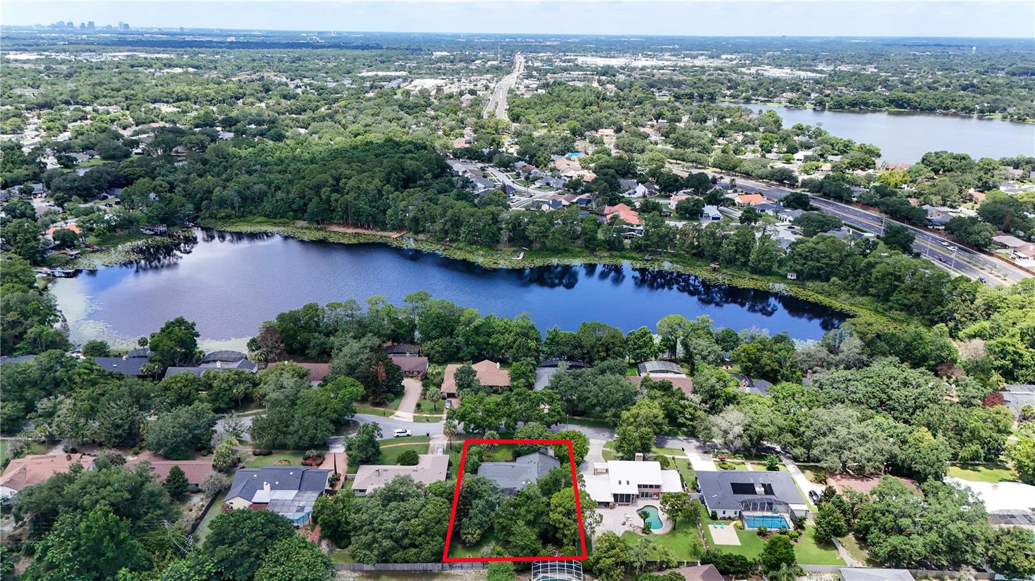
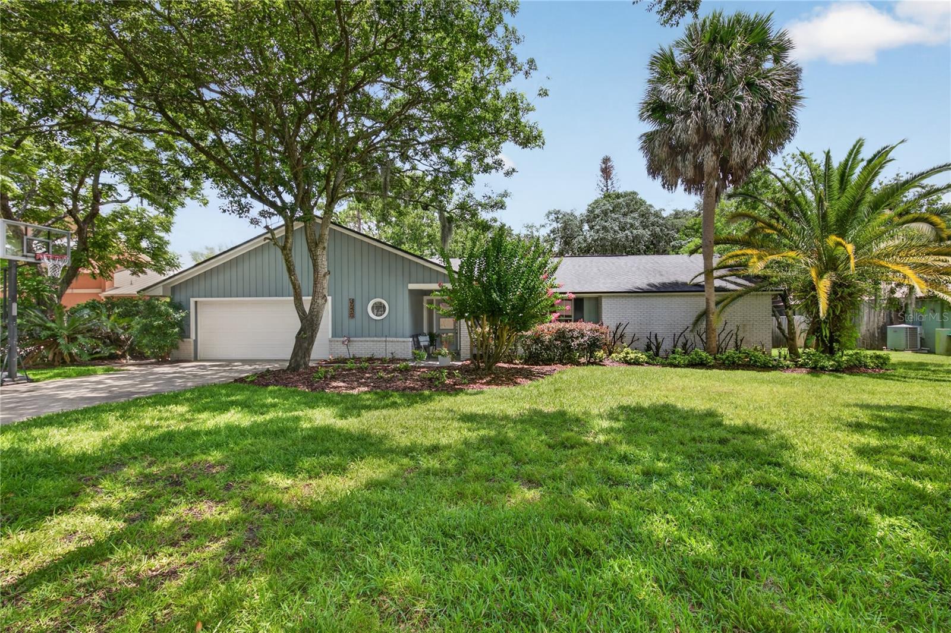
Situated on a beautifully landscaped, nearly half-acre lot, 4063 Lake Mira Drive is the private Orlando oasis you've been searching for. This 3-bedroom, 2-bath pool home offers the perfect combination of acreage, character, comfort, and the Florida lifestyle.
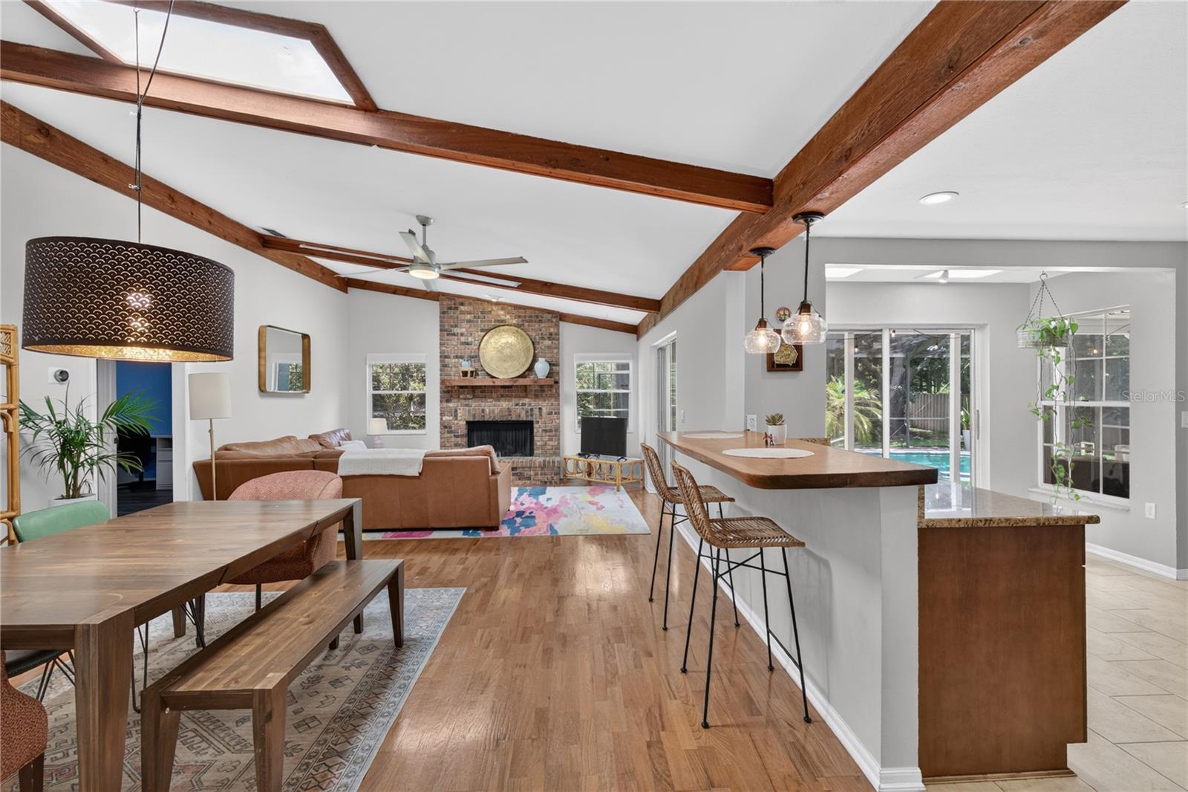
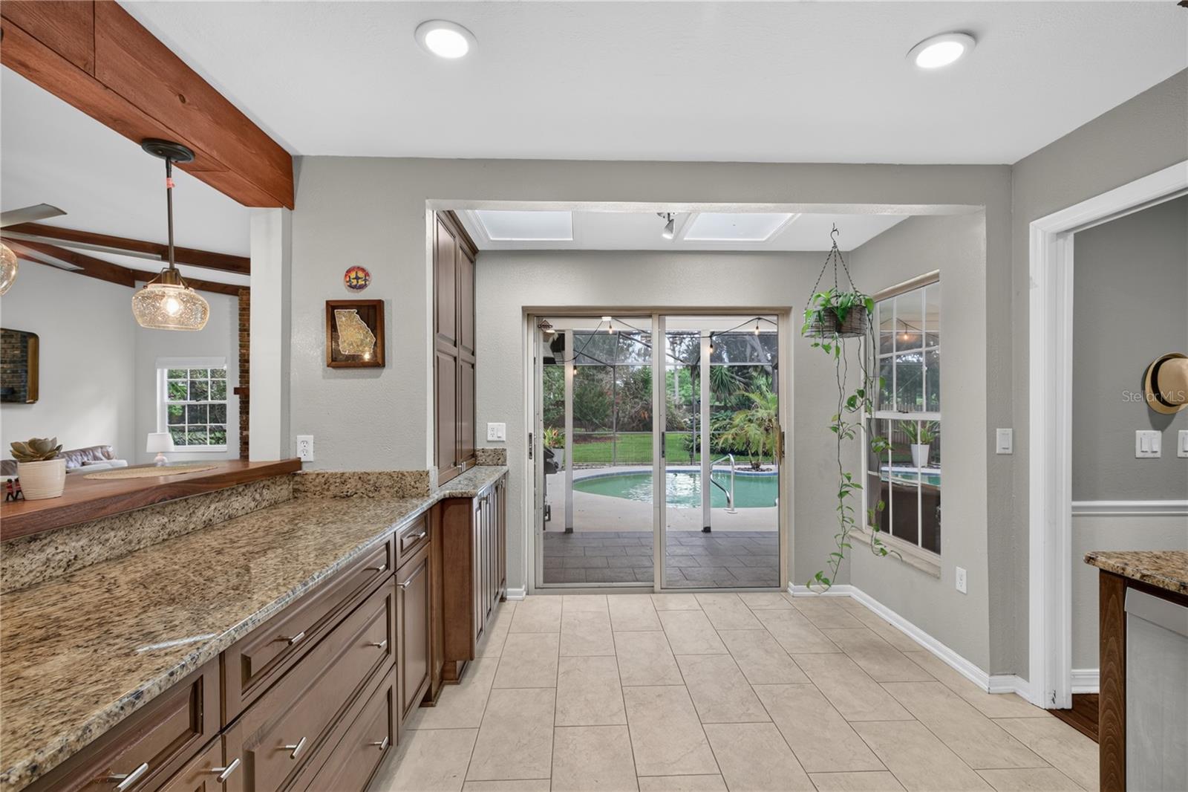
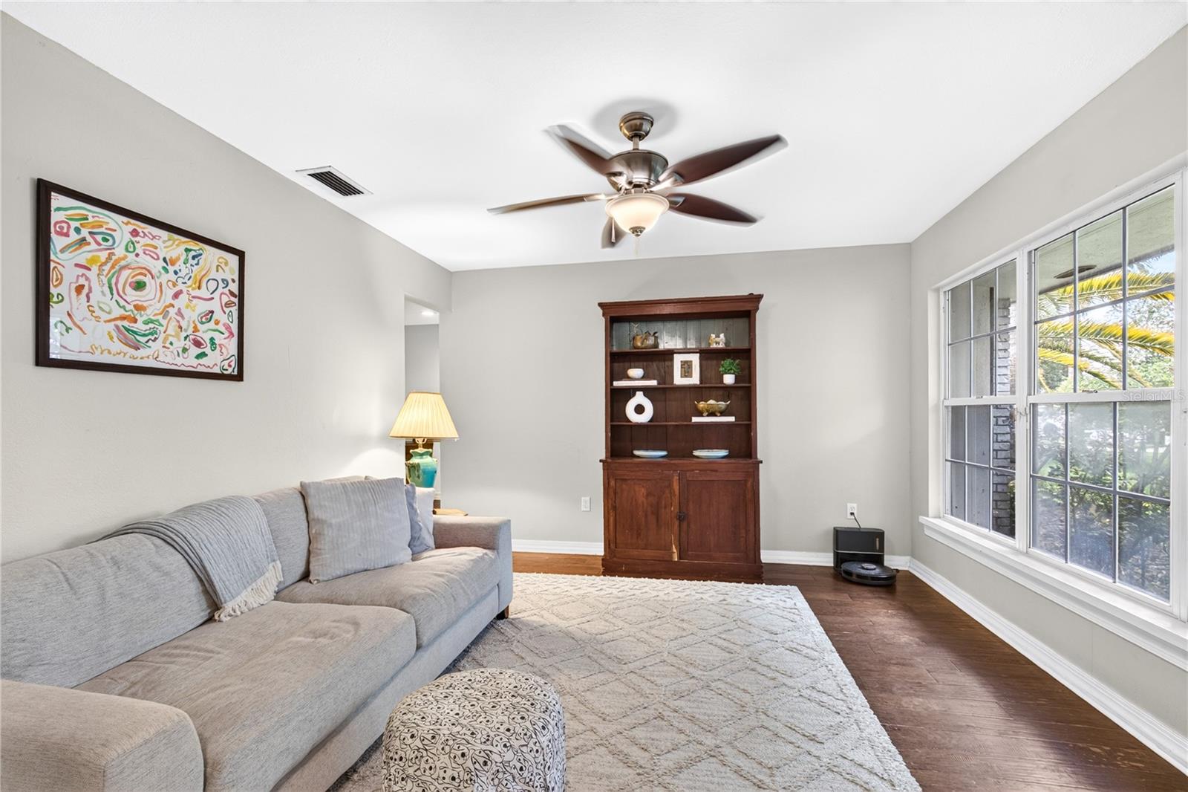
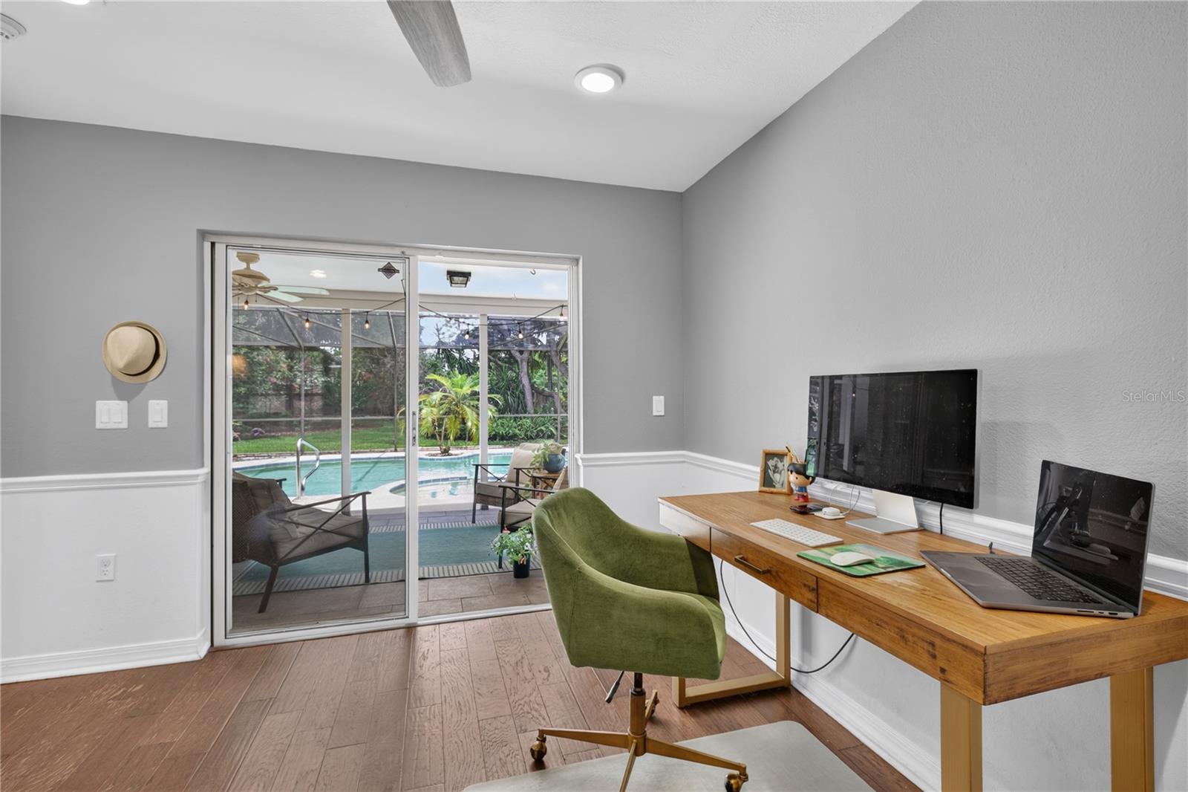
Inside, the open-concept layout is ideal for both everyday living and entertaining. The thoughtfully designed split-bedroom floor plan features more than 2,100 square feet of living space filled with natural light from skylights, windows, and four sliding glass doors that open to the backyard.
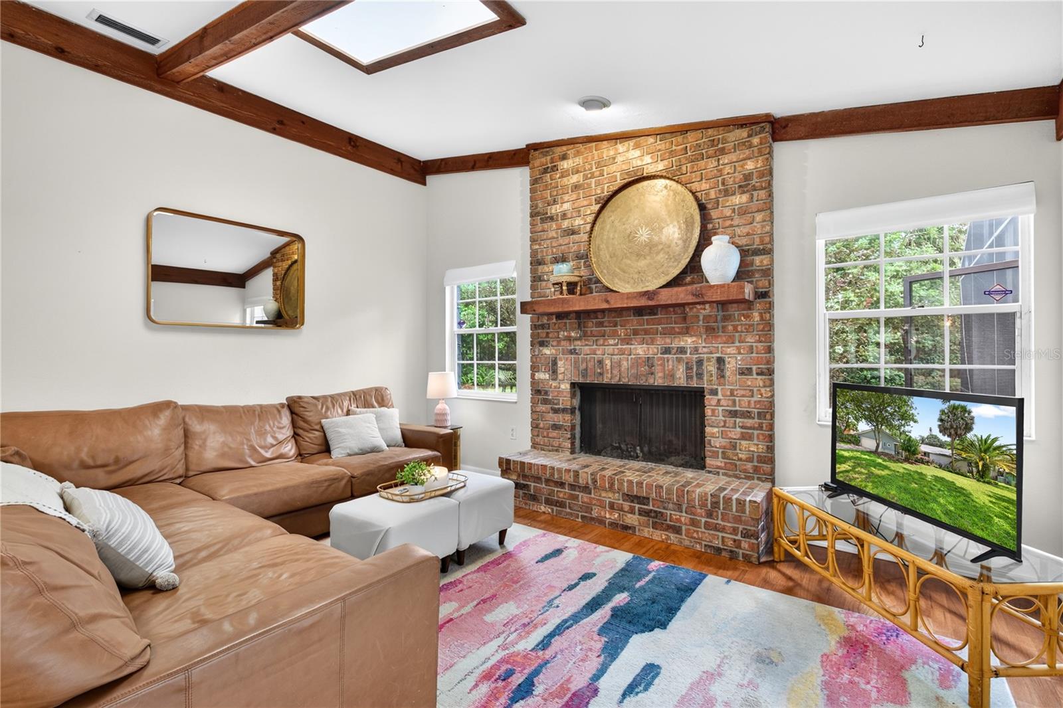
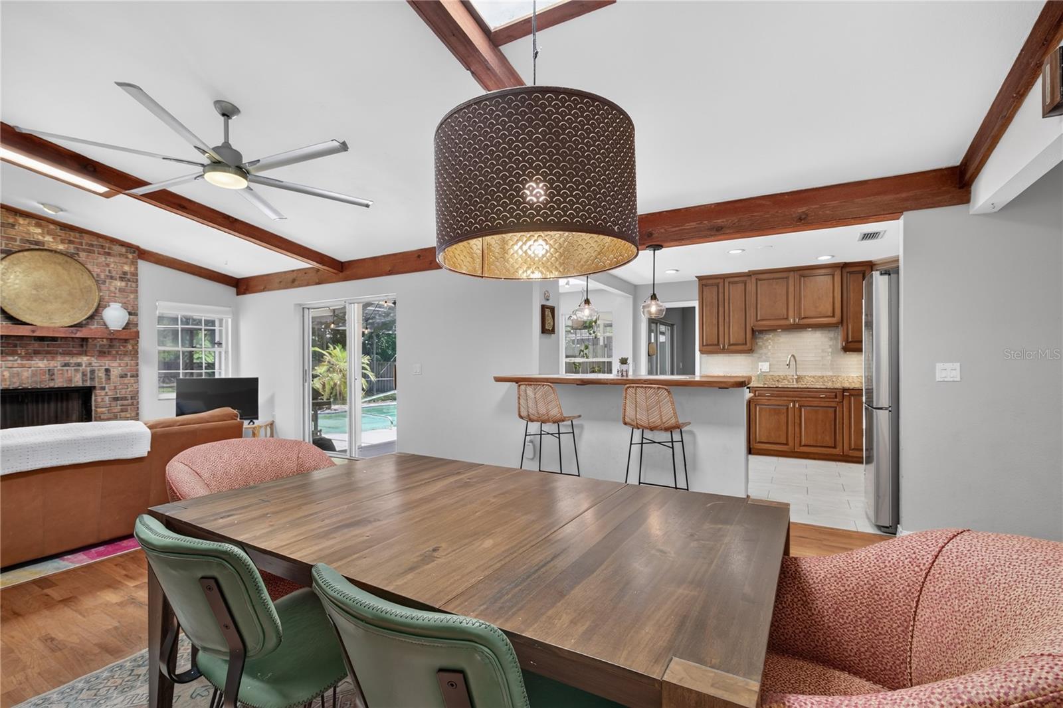
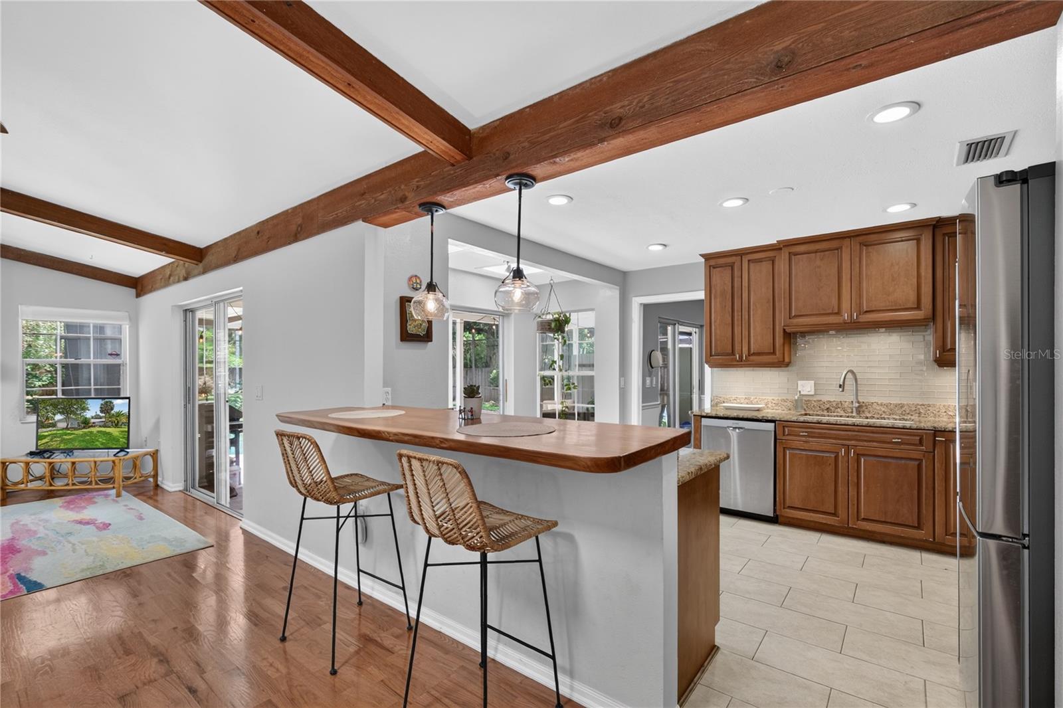
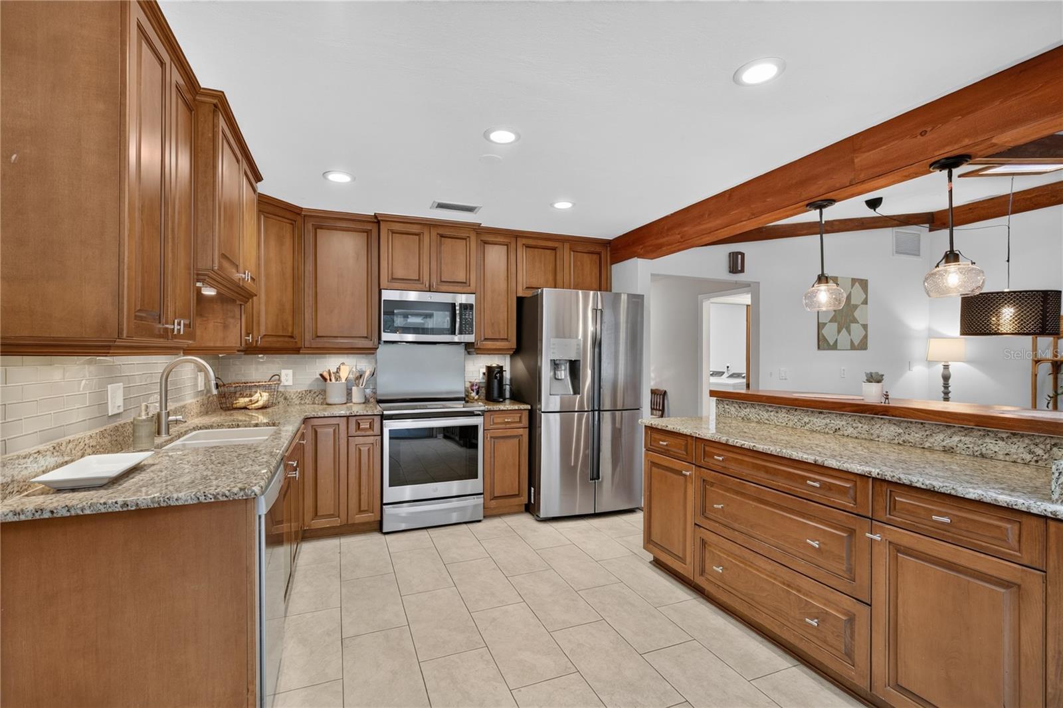
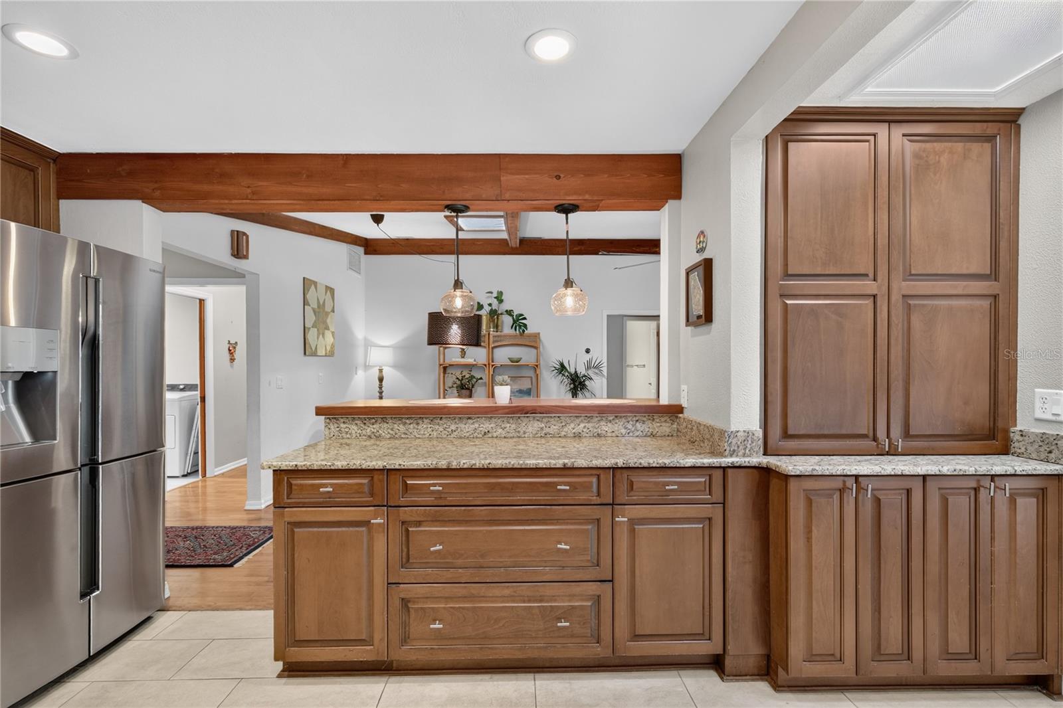
At the heart of the home is the chef's kitchen with granite countertops, premium induction range, solid wood cabinetry, and a custom live-edge walnut bar that seamlessly connects to the spacious living and dining areas. The great room is anchored by architectural wood beams and a cozy wood-burning brick fireplace, creating a warm and inviting gathering space.
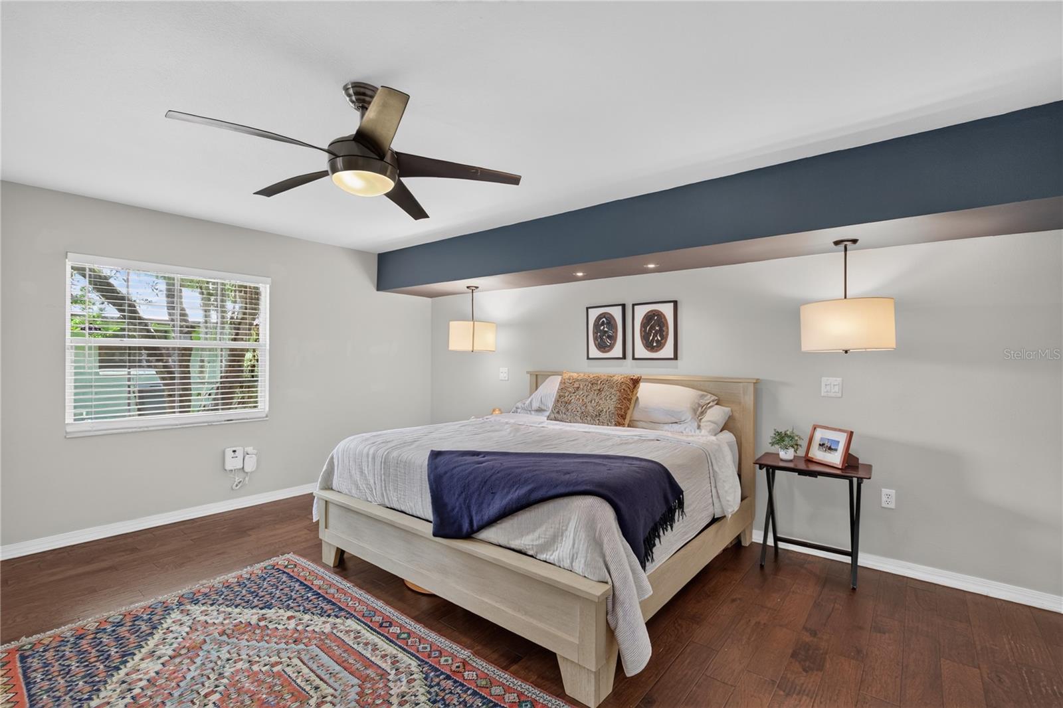
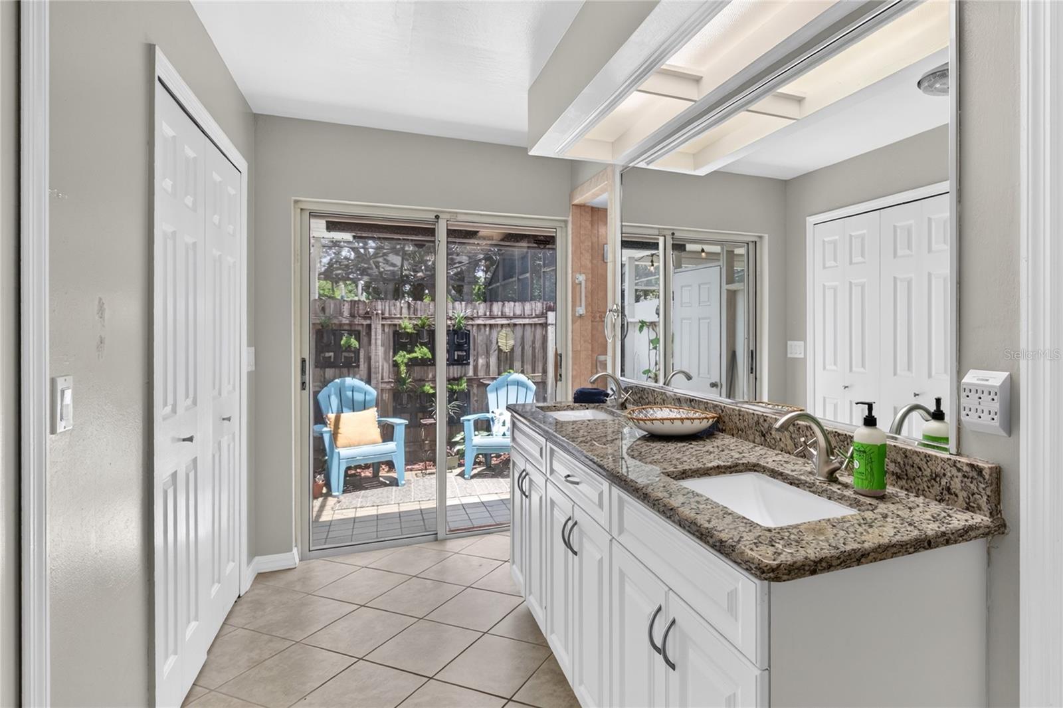
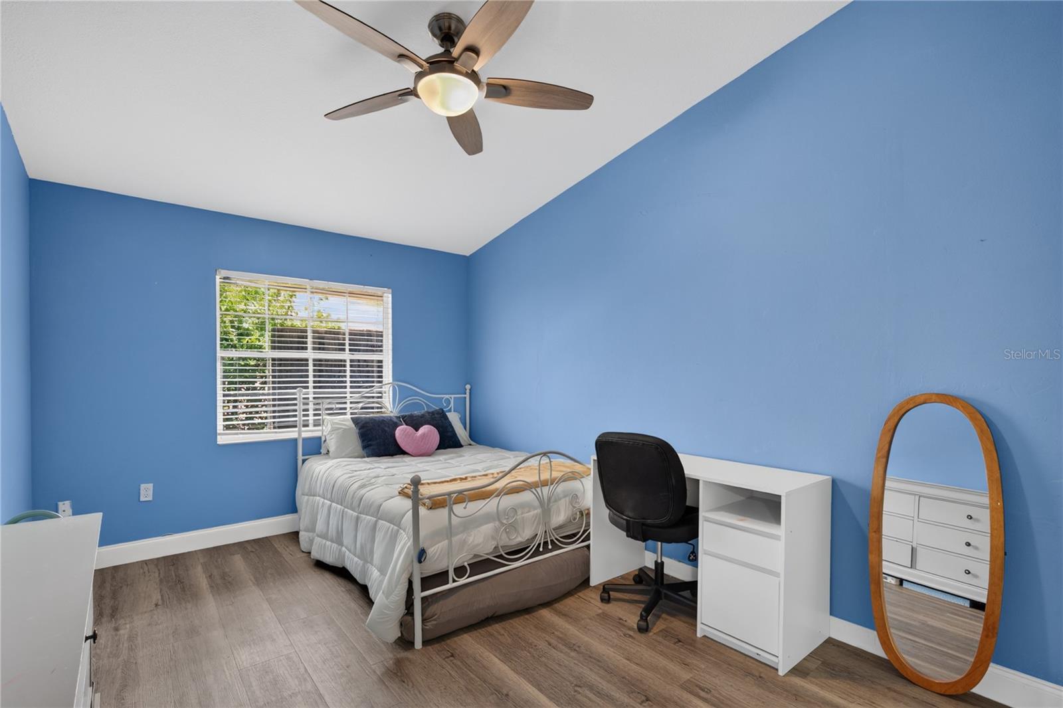
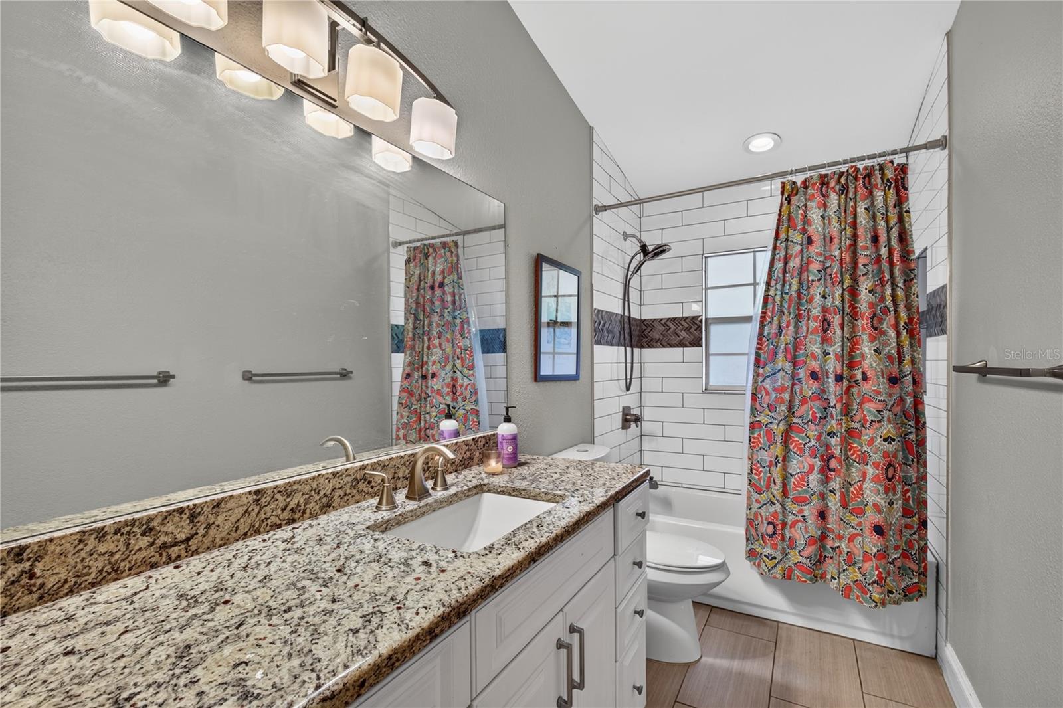
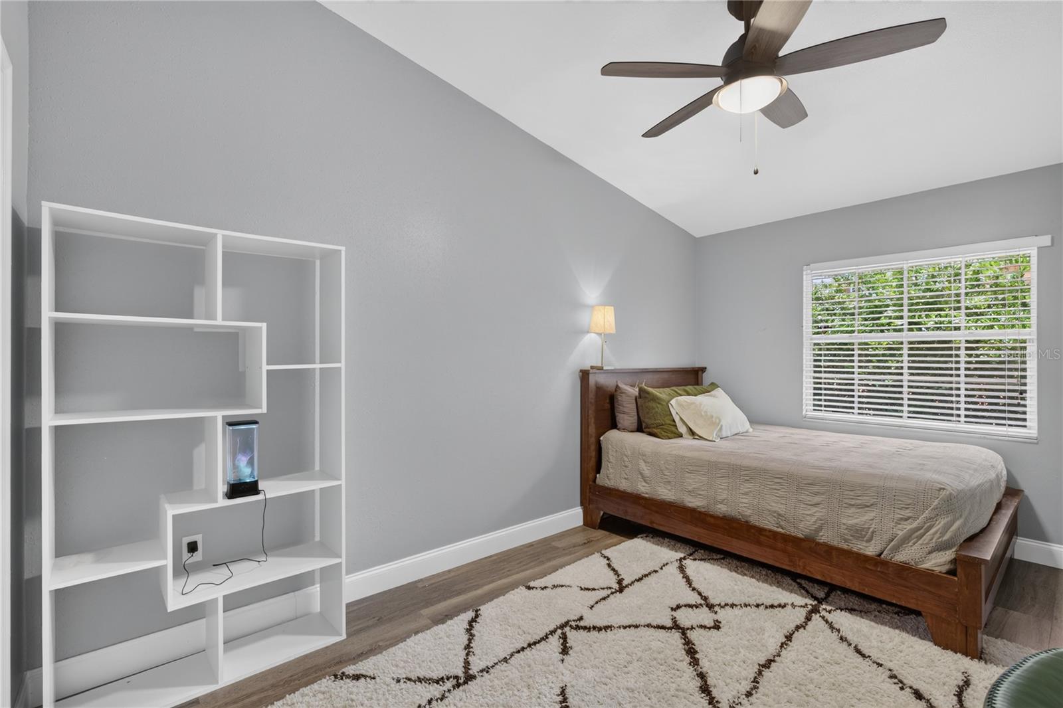
The primary suite offers a tranquil retreat with an en-suite bathroom, walk-in shower, generous closet space, and a courtyard leading out to the pool. Two large secondary bedrooms showcase upgraded wood-look vinyl flooring and ample storage.
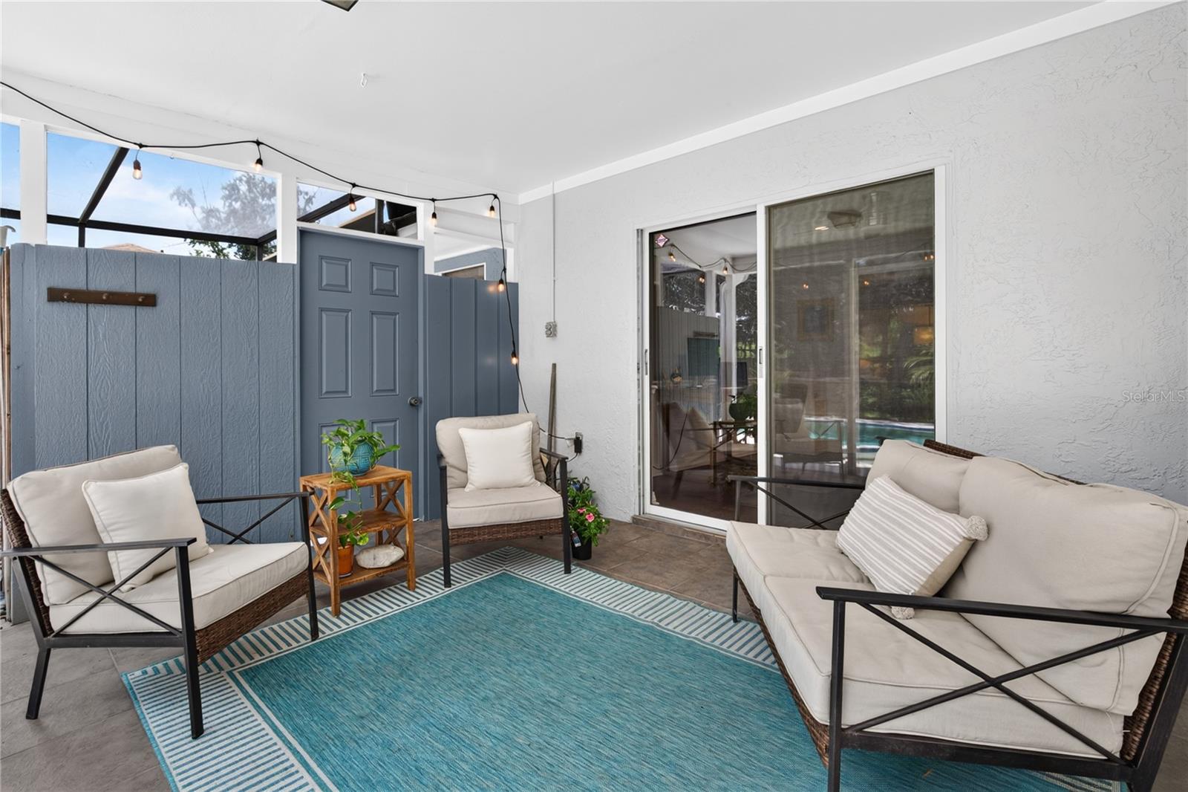
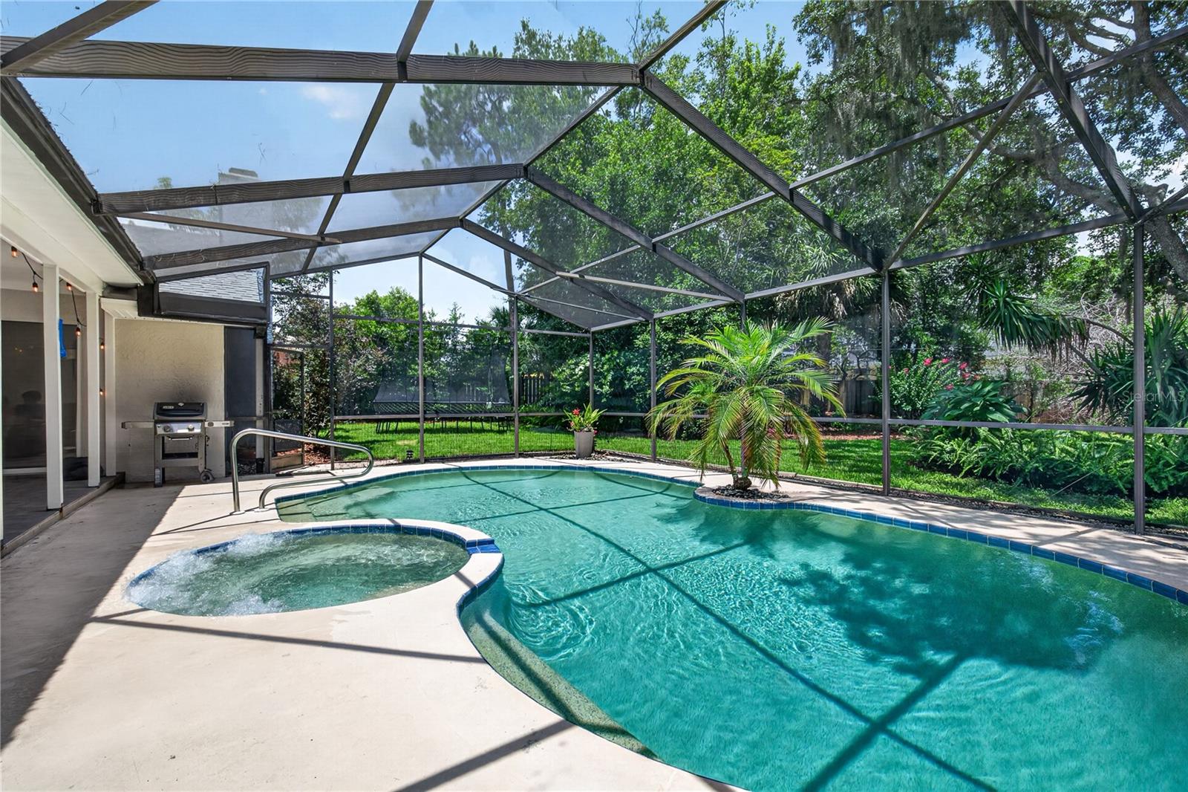
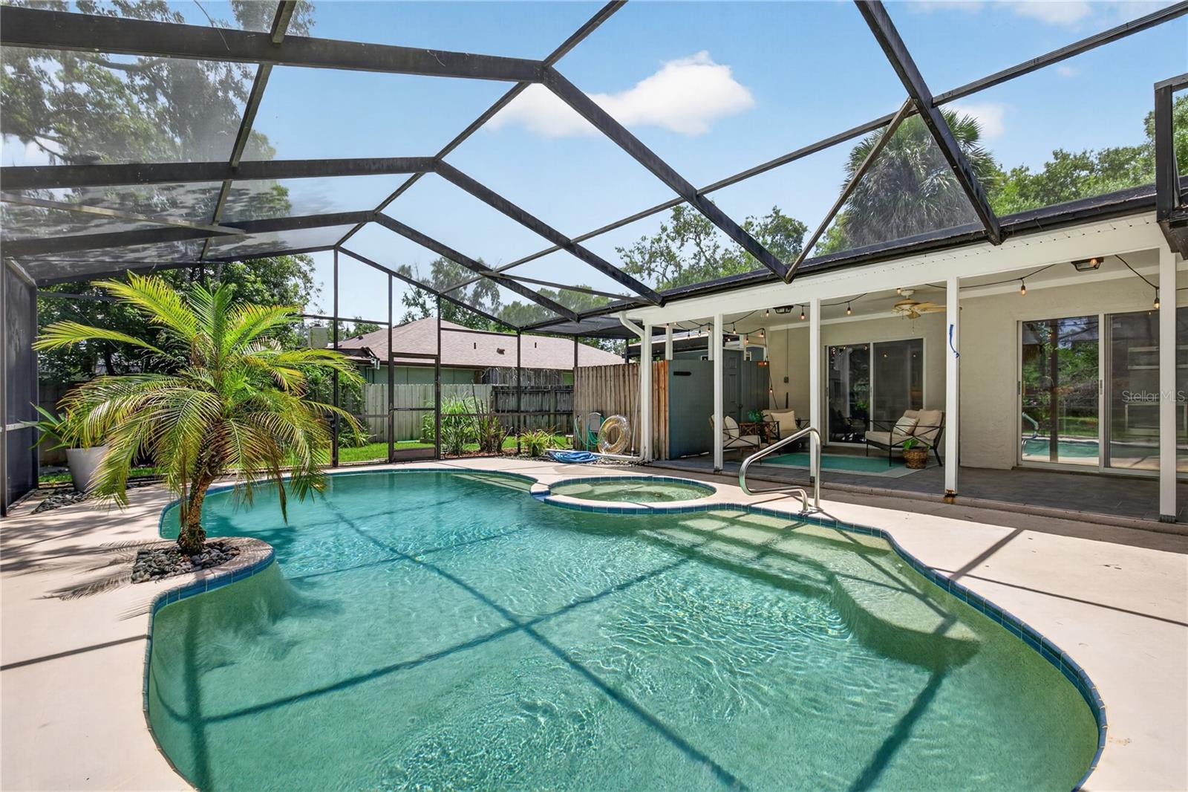
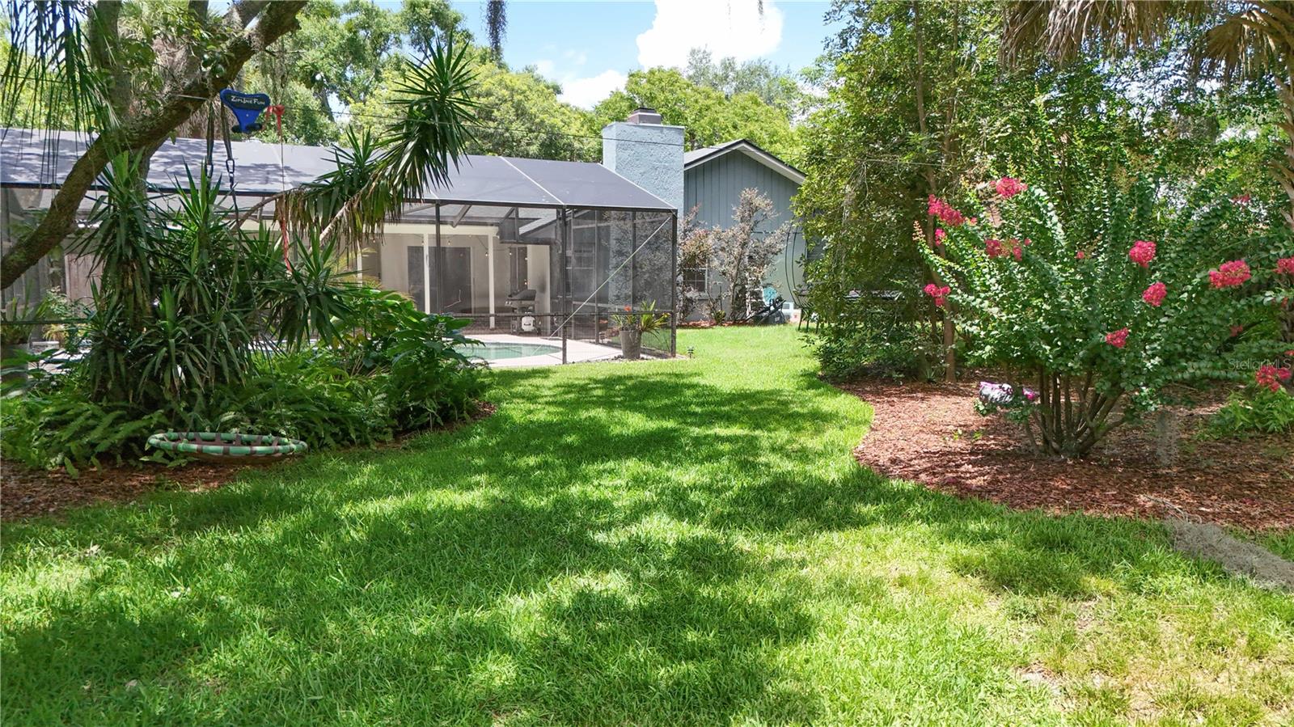
Step outside to your own secluded sanctuary -- a screened pool, covered lanai, and seating area ideal for morning coffee or evening entertaining. The expansive, fully fenced backyard is a rare find, offering exceptional privacy and endless possibilities for outdoor living, recreation, gardening, or creating the backyard retreat of your dreams. Surrounded by mature oak trees and lush greenery, it feels like a peaceful escape while remaining conveniently close to everything in Orlando.
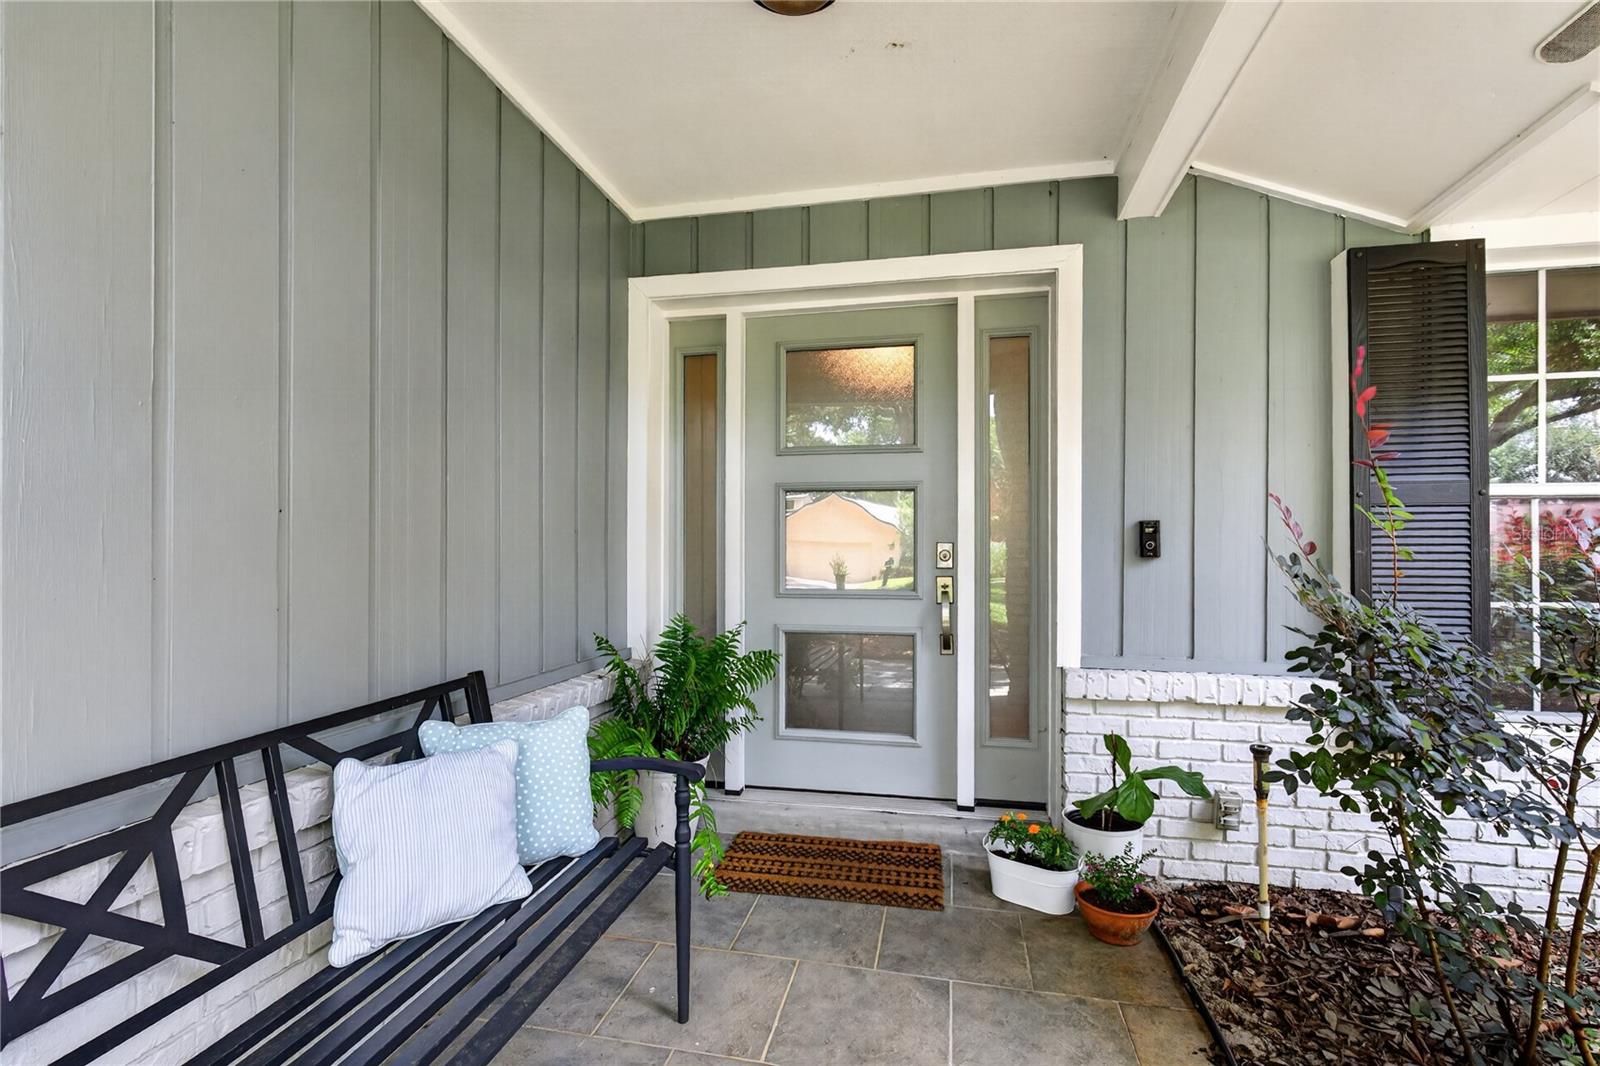
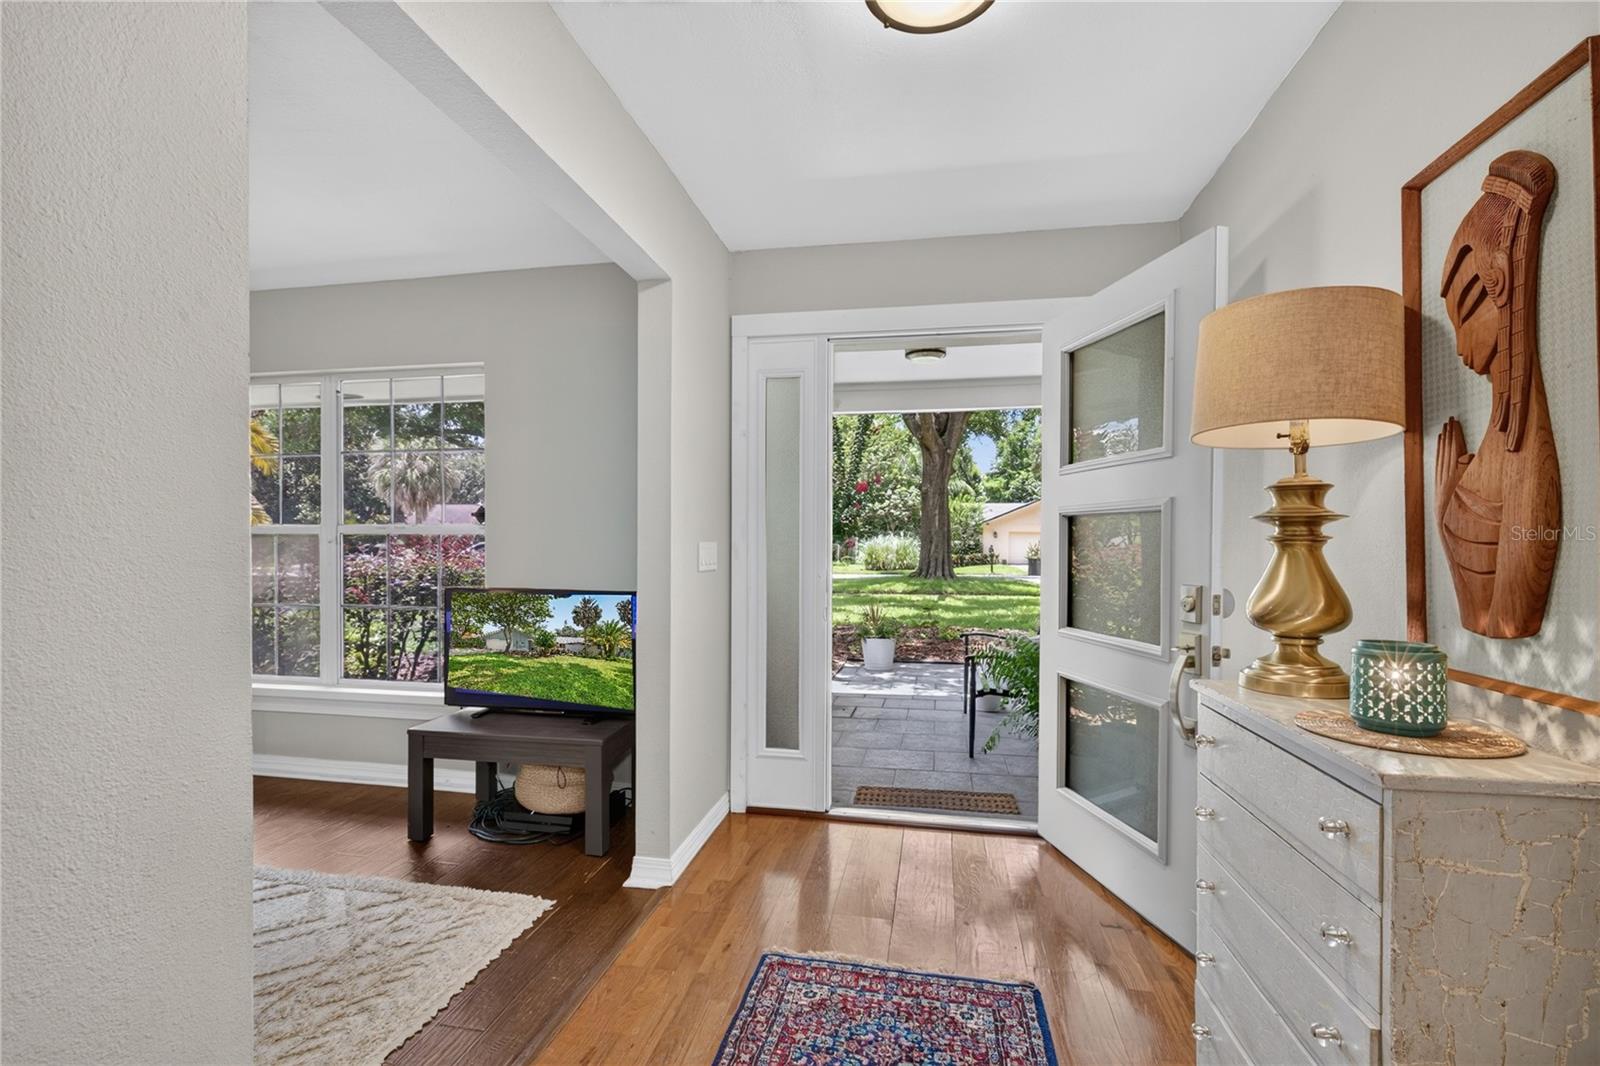
The home also includes two bonus areas -- a formal seating area just inside the front entry and a flex room that can serve as a dedicated office or hobby space.
Major updates include a roof replaced in 2019, a tankless water heater installed in 2018, and an HVAC system replaced in 2015. Additional highlights include a full irrigation system with smartphone-controlled Rain Bird technology, laundry room with closet, and an attached two-car garage.
Perfectly tucked away just off University Boulevard with easy access to SR-417 and SR-408, this home is zoned for Glenridge Middle School and Winter Park High School. Enjoy close proximity to UCF, Full Sail University, shopping, dining, parks, the Florida Turnpike, and both Orlando International and Sanford International Airports.
This is your chance to live in the highly sought-after Cove at Lake Mira -- one of the area's most desirable neighborhoods. You'll understand why from the moment you drive down the quiet, shaded street lined with meticulously maintained homes. Opportunities to own in this established community are rare.

3
beds

2
baths

2,113 Sq.Ft. LIVING AREA

0.42 Acres lot

Features & Amenities

Interior

  • total bedrooms3
  • Total bathrooms2
  • full bathrooms2
  • Laundry room Laundry Room
  • Flooring Hardwood, Tile, Vinyl
  • Fireplace Wood Burning
  • APPLIANCES Convection Oven, Dishwasher, Disposal, Microwave, Range, Refrigerator, Tankless Water Heater
  • other interior Features Ceiling Fans(s), Primary Bedroom Main Floor, Solid Wood Cabinets, Split Bedroom, Stone Counters, Thermostat

Area & Lot

  • Status For Sale
  • Living Area2,113 Sq.Ft.
  • Total Area2,890 Sq.Ft.
  • Lot Area0.42 Acres
  • MLS® IDG5114144
  • TypeResidential
  • YEAR BUILT1981
  • Elementary SchoolAloma Elem
  • Middle SchoolGlenridge Middle
  • High SchoolWinter Park High

Exterior

  • STORIES1
  • Garage Space2.0
  • water SourceNone
  • utilitiesBB/HS Internet Available, Electricity Connected, Fire Hydrant, Public, Sewer Connected, Sprinkler Well, Underground Utilities, Water Connected
  • PoolAuto Cleaner, Child Safety Fence, Deck, Gunite, In Ground, Screen Enclosure
  • roofShingle
  • parkingDriveway, Garage Door Opener
  • HEAT TYPECentral, Electric, Heat Pump
  • AIR CONDITIONINGCentral Air
  • sewerPublic Sewer
  • SubstructureSlab
  • other exterior FeaturesSidewalk, Sliding Doors

Financial

  • Sales Price$565,000
  • Real Estate Tax $6,844/yr
  • HOA $17/mo
  • Zoning R-1AA
View Virtual Tour
image

Schedule a Showing

I would love to show you this beautiful property. Please select your preferred date and time below. I will be in touch shortly to confirm your appointment.

Schedule a Showing

I would love to show you this beautiful property. Please select your preferred date and time below. I will be in touch shortly to confirm your appointment.

Thank you for your interest in 4063 LAKE MIRA DR, ORLANDO, FL 32817. We are reviewing your request and will be in touch shortly!

Mortgage Calculator

Estimate your monthly mortgage payment, including the principal and interest, property taxes, and HOA. Adjust the values to generate a more accurate rate.
All estimates are provided for informational purposes only. Actual amounts may vary.
$0,000 Your Payment 20 15 65
$0,000 Your Payment

Work with Todd

I believe in building a better brokerage, not a bigger one. That means more personalized attention, smarter strategies, and trusted results.

Follow Us on Instagram