Leave a Message

Thank you for your message. I will be in touch with you shortly.

2705 20TH AVENUE DR W
Courtesy of MARCUS & COMPANY REALTY
Sold

2705 20TH AVENUE DR W

2705 20TH AVENUE DR W, BRADENTON, FL 34205

$320,000
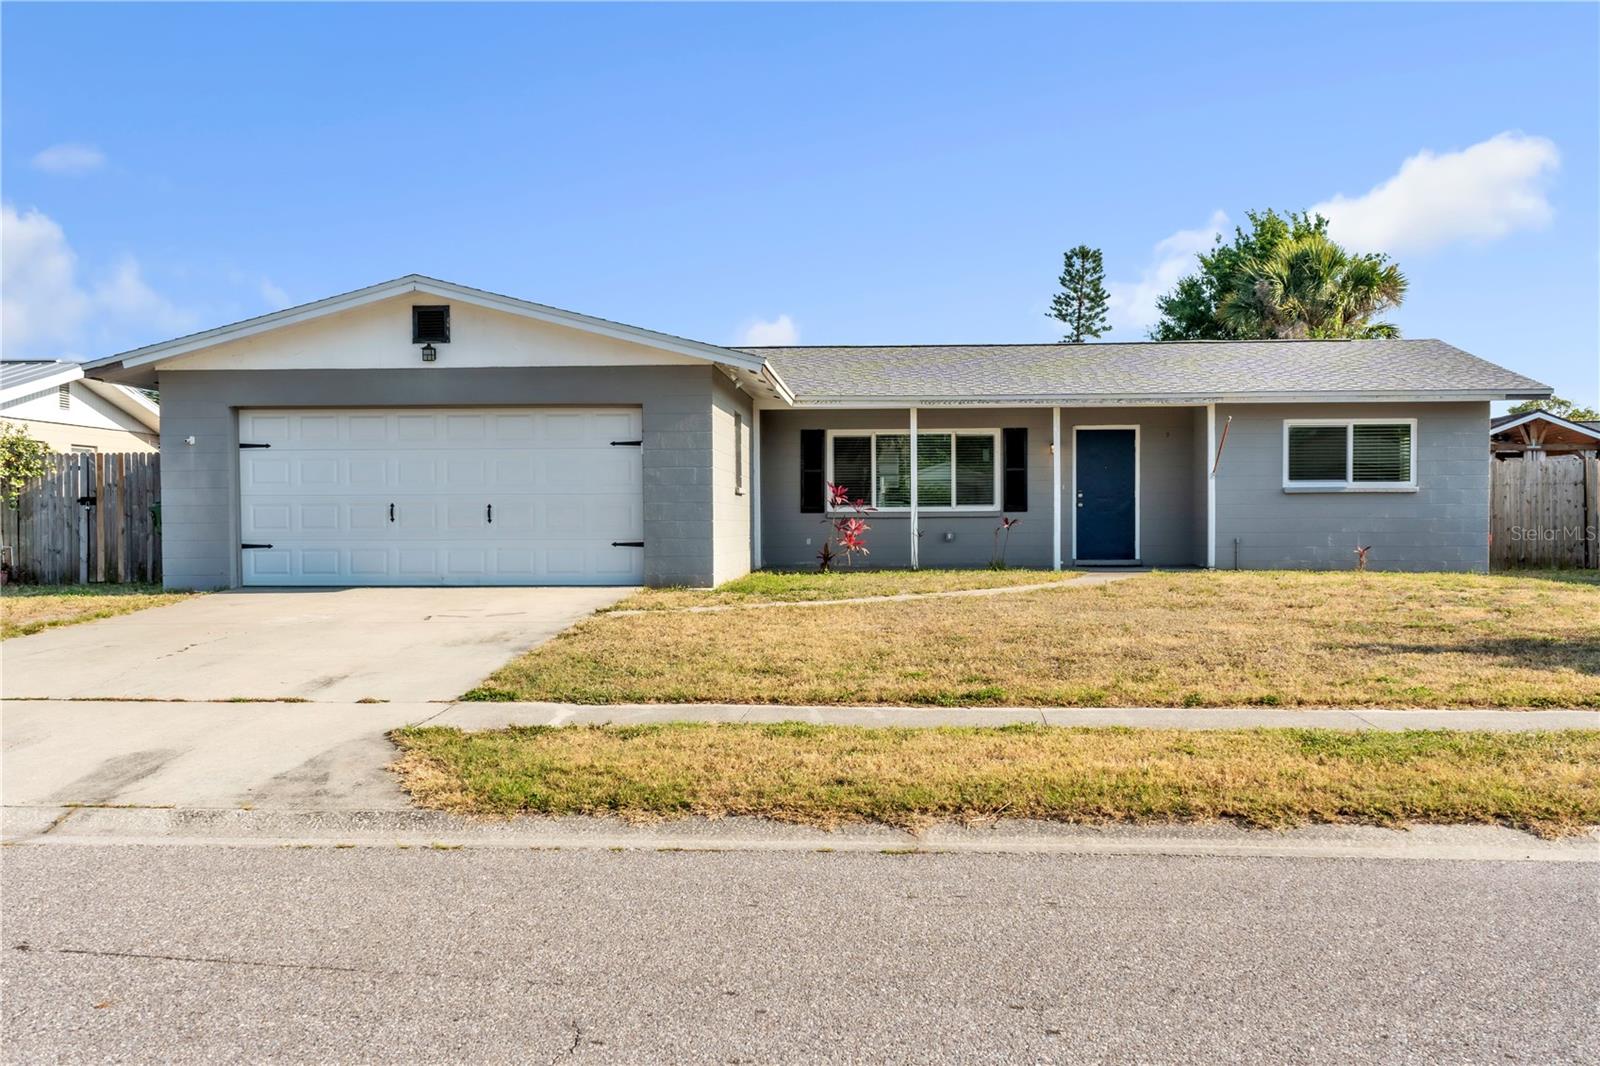
Virtually Staged. Short Sale. Live the Coastal Florida Dream! Welcome to your beautifully updated ranch-style retreat where modern comfort meets timeless charm. This 2-bedroom, 2-bath home is nestled in the heart of West Bradenton, one of Manatee County's most desirable neighborhoods--and best of all, there's no HOA!
The home features a split floor plan, offering privacy between bedrooms, each boasting a walk-in closet. The open-concept living space welcomes you with an abundance of natural light, a cozy living room, and a seamless flow into the dining area and kitchen--equipped with wood cabinetry, stainless steel appliances, and a center island with breakfast bar. Enjoy peace of mind and energy efficiency with a list of recent upgrades including a NEW ROOF (11/22), NEW A/C (08/23), NEW WINDOWS & SLIDING GLASS DOOR (08/23).
Step outside into your private, fenced backyard oasis--ideal for entertaining, gardening, or unwinding in the screened lanai, on the deck, or under the covered patio area. With an attached two-car garage, automatic opener, and ample driveway space, this home checks every box for convenience.
Built in 1974 with solid block construction on a generous 7,501 sq ft lot, this home blends durability with character. Located just 2 miles from Downtown Bradenton, 9 miles to Anna Maria Island's world-class beaches, and a short drive to Downtown Sarasota (12 mi) and SRQ Airport (9 mi)--you'll have quick access to the best of the Gulf Coast lifestyle.
Whether you're looking for a primary residence, vacation getaway, or investment property, this move-in ready home is a rare find. Experience Florida living at its finest--schedule your private tour today!
2
beds

2
baths

1,290 Sq.Ft. LIVING AREA

7,501 Sq.Ft. lot

Features & Amenities

Interior

  • total bedrooms2
  • Total bathrooms2
  • full bathrooms2
  • Laundry room In Garage
  • Flooring Ceramic Tile, Laminate
  • APPLIANCES Dishwasher, Disposal, Dryer, Electric Water Heater, Range, Refrigerator, Washer
  • other interior Features Ceiling Fans(s), Living Room/Dining Room Combo, Open Floorplan, Primary Bedroom Main Floor, Walk-In Closet(s)

Area & Lot

  • Status Sold
  • Date Sold July 10, 2026
  • Living Area1,290 Sq.Ft.
  • Total Area2,117 Sq.Ft.
  • Lot Area7,501 Sq.Ft.
  • MLS® IDA4650313
  • TypeResidential
  • YEAR BUILT1974
  • NeighborhoodEsplanade in Lakewood Ranch
  • Architecture StylesRanch
  • Elementary SchoolMiller Elementary
  • Middle SchoolW.D. Sugg Middle
  • High SchoolManatee High

Exterior

  • STORIES1
  • Garage Space2.0
  • water SourcePublic
  • utilitiesCable Connected, Electricity Connected, Fire Hydrant, Phone Available, Sewer Connected, Sprinkler Well, Water Connected
  • roofShingle
  • lot featuresNear Public Transit, Sidewalk, Paved
  • HEAT TYPEElectric
  • AIR CONDITIONINGCentral Air
  • sewerPublic Sewer
  • SubstructureSlab
  • other exterior FeaturesRain Gutters, Sidewalk, Sliding Doors

Financial

  • Sales Price$320,000
  • Real Estate Tax $4,889/yr
  • Zoning R1B
View Virtual Tour

Work with Todd

I believe in building a better brokerage, not a bigger one. That means more personalized attention, smarter strategies, and trusted results.

Follow Us on Instagram