Leave a Message

Thank you for your message. I will be in touch with you shortly.

18610 BUCKSKIN DR
Courtesy of D.R. HORTON REALTY OF SARASOTA
Sold

18610 BUCKSKIN DR

18610 BUCKSKIN DR, LAKEWOOD RANCH, FL 34211

$349,000
Receive ALL CLOSING COSTS PAID, up to $10k Flex Cash & special interest rates with the use of our preferred lender - Now through June 30th.
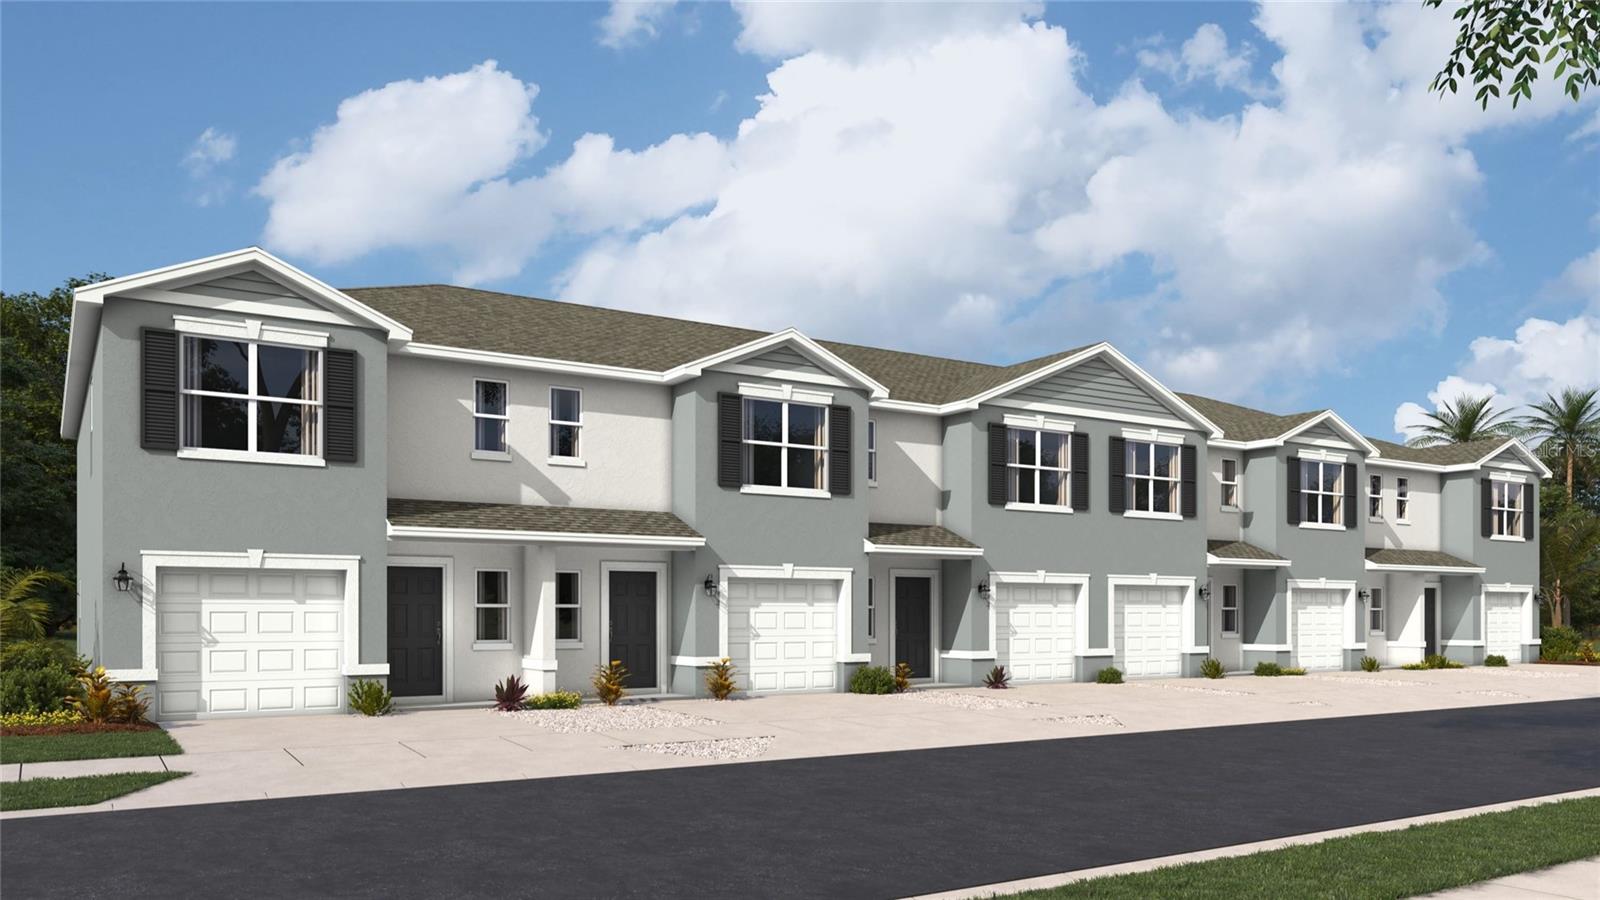
MOVE IN READY! Saddlestone at Star Farms at Lakewood Ranch is D.R. Horton's premier destination located in the award-winning master-planned community of Lakewood Ranch. This townhome features 3 bedrooms, 2.5 bathrooms, and a 1-car garage, all in a spacious 1,463 sq. ft. area. As you enter the home, you will find a foyer as well as a powder room. Beyond that is the open-concept kitchen and living area, which includes countertop seating and ample space for a dining table. Upstairs, you'll find the primary bedroom with a walk-in closet and an en-suite bathroom featuring a double-bowl vanity. You'll also find two additional bedrooms available, each with ample closet space. The hallway conveniently houses another full bathroom and an upstairs laundry room. Discover why the Pearson Townhome will be the perfect fit for your next move! All homes will include luxury vinyl plank flooring in the main living areas, quartz countertops throughout, stainless steel appliances, and much more! All of our homes feature all-concrete block construction on the first and second floors and D.R. Horton's state-of-the-art Smart Home Automation system. Future amenities will include a coffee shop, resort-style pools, a fitness center, pet park, full-service restaurant, outdoor activities areas, sports courts: pickleball, basketball, and golf cart parking. Let America's #1 Builder help you attain your piece of The Ranch at Star Farms at Lakewood Ranch.
3
beds

3
baths

1,464 Sq.Ft. LIVING AREA

2,200 Sq.Ft. lot

Features & Amenities

Interior

  • total bedrooms3
  • Total bathrooms3
  • full bathrooms2
  • half bathroom1
  • Laundry room Laundry Room
  • Flooring Carpet, Luxury Vinyl
  • APPLIANCES Dishwasher, Disposal, Dryer, Electric Water Heater, Microwave, Range, Refrigerator, Washer
  • other interior Features Kitchen/Family Room Combo, Living Room/Dining Room Combo, Open Floorplan

Area & Lot

  • Status Sold
  • Date Sold July 16, 2026
  • Living Area1,464 Sq.Ft.
  • Total Area1,725 Sq.Ft.
  • Lot Area2,200 Sq.Ft.
  • MLS® IDA4681573
  • TypeTownhouse
  • YEAR BUILT2026
  • NeighborhoodEsplanade in Lakewood Ranch
  • Elementary SchoolGullett Elementary
  • Middle SchoolDr Mona Jain Middle
  • High SchoolLakewood Ranch High

Exterior

  • STORIES2
  • Garage Space1.0
  • water SourceNone
  • utilitiesPublic, Underground Utilities
  • roofShingle
  • HEAT TYPEElectric, Heat Pump
  • AIR CONDITIONINGCentral Air
  • sewerPublic Sewer
  • SubstructureSlab
  • HOA AmenitiesClubhouse
  • other exterior FeaturesHurricane Shutters, Sliding Doors

Financial

  • Sales Price$349,000
  • HOA $257/mo
  • Zoning X
View Virtual Tour

Work with Todd

I believe in building a better brokerage, not a bigger one. That means more personalized attention, smarter strategies, and trusted results.

Follow Us on Instagram