Leave a Message

Thank you for your message. I will be in touch with you shortly.

1509 WILLOW OAK CIR #53
Courtesy of BAYSHORE REALTY INC
Sold

1509 WILLOW OAK CIR #53

1509 WILLOW OAK CIR #53, BRADENTON, FL 34209

$320,000
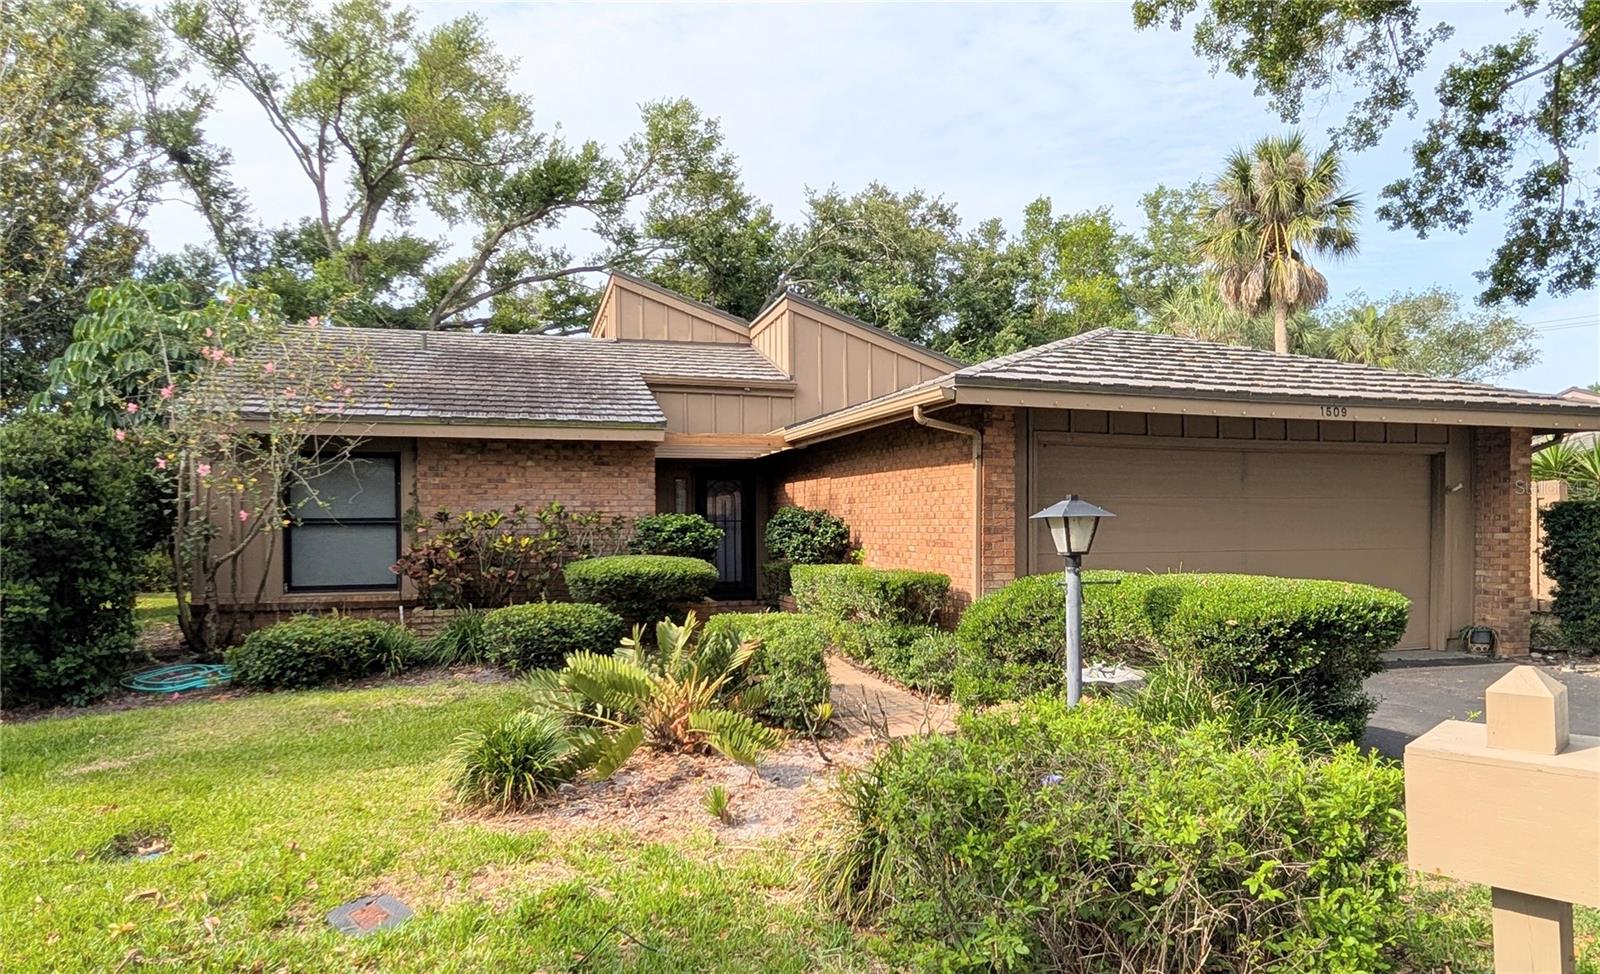
CASUAL ELEGANCE, OLD FLORIDA CHARM. Many mature Oaks and lush tropical landscaping greet you and your guests as you drive the winding, well maintained road leading to this spacious West Bradenton home. Freestanding single family home sits at the end of a cul-de-sac on a large beautifully landscaped lot. Enter into a spacious living area with vaulted ceilings and you will notice how nicely the home flows from room to room. Looking to the left of the home is where the 3 bedrooms are located. The third bedroom/den has a lot of built in storage cabinets and a full closet offering an abundance of storage. Looking to the right is where you will find the formal dining area and a kitchen that will please any cook with plenty of room to prepare large meals. Just off from the kitchen there is a large laundry room with plenty of cabinets. The door at the end of the laundry room will take you out to the enclosed side yard which is a perfect place to let your four legged family members unwind. The Oaks Community sits right off from 59th St. W. just North of a hospital and many medical offices. There is a premier park, GT Bray, that is just on the other side of the road where you will find an aquatic center, fitness facilities, tennis an pickle-ball courts, hiking/biking trails and so much more. The beaches are a short drive away as well as Robinson Preserve where you can launch your kayaks. The beautiful NW Bradenton area is close to many fine restaurants, shopping, theaters and more.
3
beds

2
baths

2,116 Sq.Ft. LIVING AREA

Features & Amenities

Interior

  • total bedrooms3
  • Total bathrooms2
  • full bathrooms2
  • Laundry room Laundry Room
  • Flooring Carpet, Ceramic Tile
  • Fireplace Stone, Wood Burning
  • APPLIANCES Dishwasher, Disposal, Dryer, Electric Water Heater, Ice Maker, Microwave, Range, Refrigerator, Washer
  • other interior Features Cathedral Ceiling(s), Ceiling Fans(s), Eat-in Kitchen, High Ceilings, Split Bedroom, Thermostat, Walk-In Closet(s), Window Treatments

Area & Lot

  • Status Sold
  • Date Sold July 17, 2026
  • Living Area2,116 Sq.Ft.
  • Total Area2,617 Sq.Ft.
  • MLS® IDA4693661
  • TypeCondo
  • YEAR BUILT1980
  • NeighborhoodEsplanade in Lakewood Ranch
  • View DescriptionTrees/Woods
  • Elementary SchoolPalma Sola Elementary
  • Middle SchoolMartha B. King Middle
  • High SchoolManatee High

Exterior

  • STORIES1
  • Garage Space2.0
  • water SourcePublic
  • utilitiesCable Available, Electricity Connected, Sewer Connected, Water Connected
  • PoolGunite, Heated, In Ground
  • roofTile
  • lot featuresCul-De-Sac
  • parkingDriveway, Garage Door Opener
  • HEAT TYPECentral, Electric
  • AIR CONDITIONINGCentral Air
  • sewerPublic Sewer
  • SubstructureSlab
  • HOA AmenitiesPool
  • other exterior FeaturesPrivate Entrance

Financial

  • Sales Price$320,000
  • Real Estate Tax $2,297/yr
  • HOA $455/mo
  • Zoning PDR
View Virtual Tour

Work with Todd

I believe in building a better brokerage, not a bigger one. That means more personalized attention, smarter strategies, and trusted results.

Follow Us on Instagram